

The Magnolia Residence
The Magnolia Residence
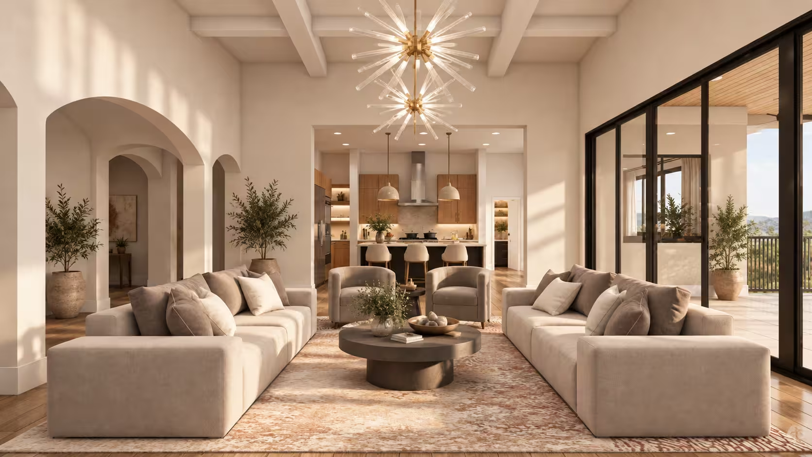
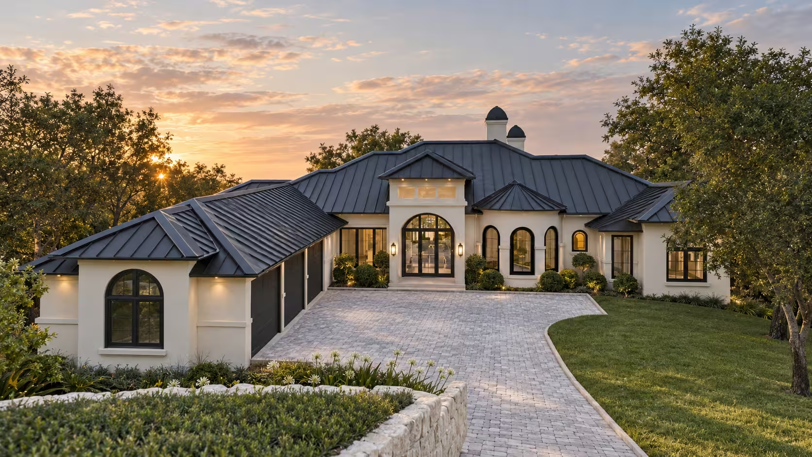
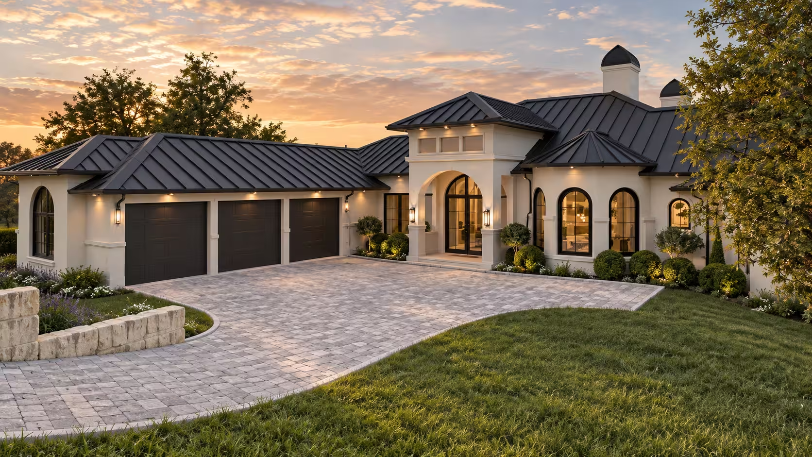
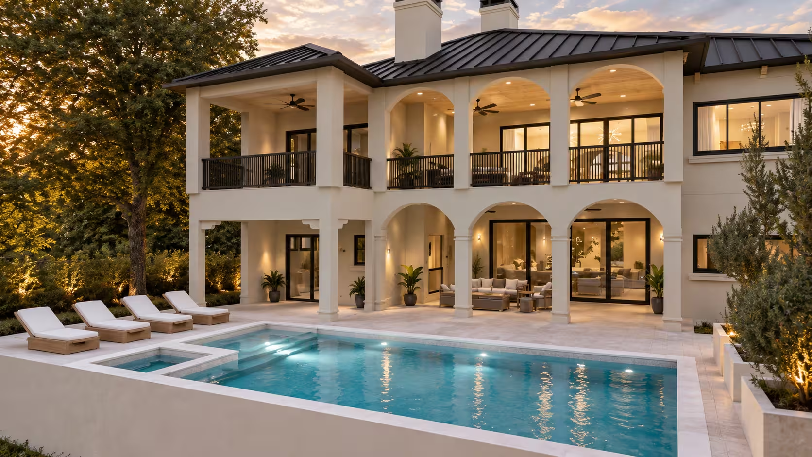
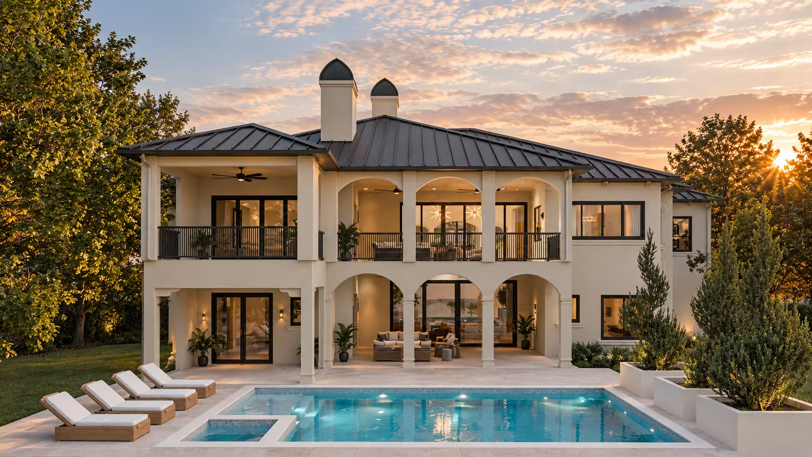
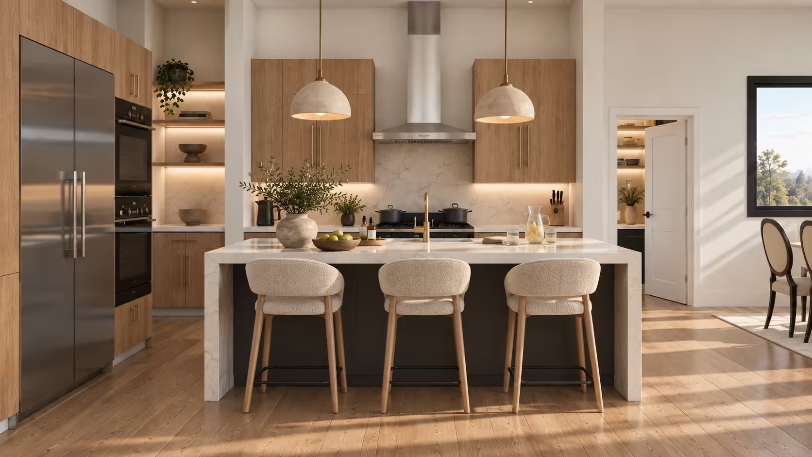
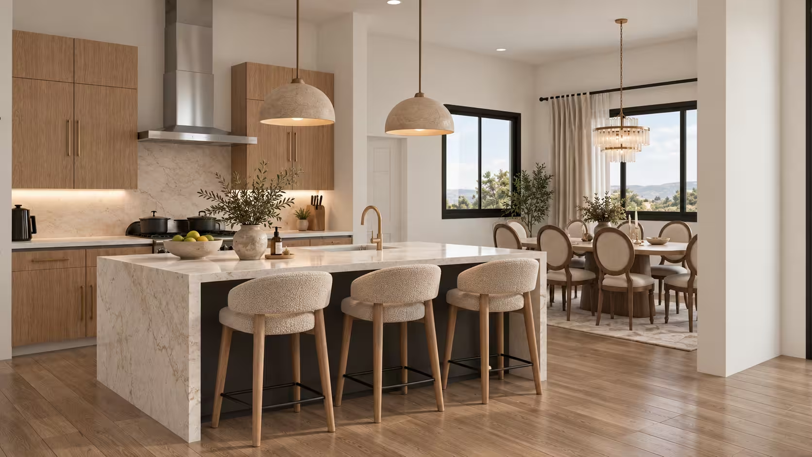
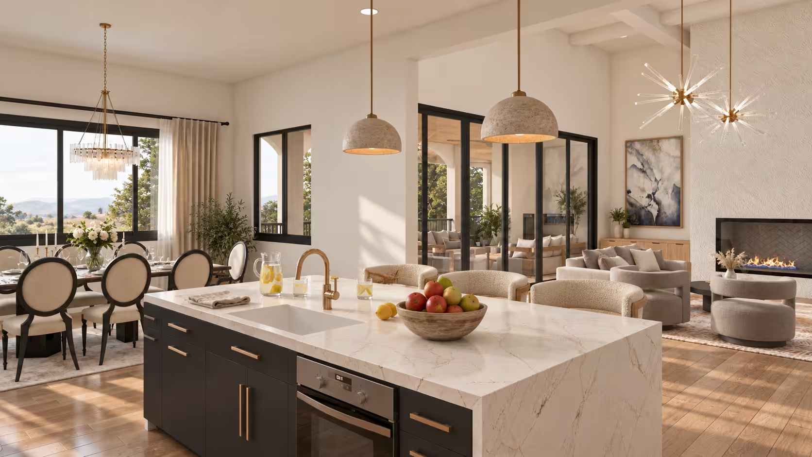
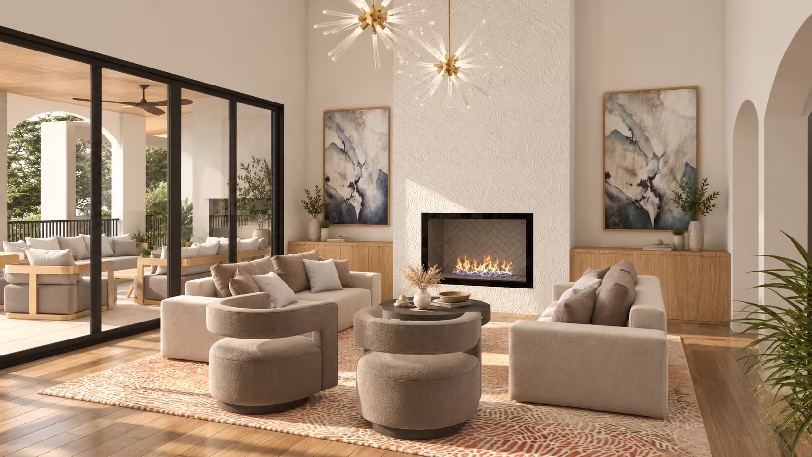
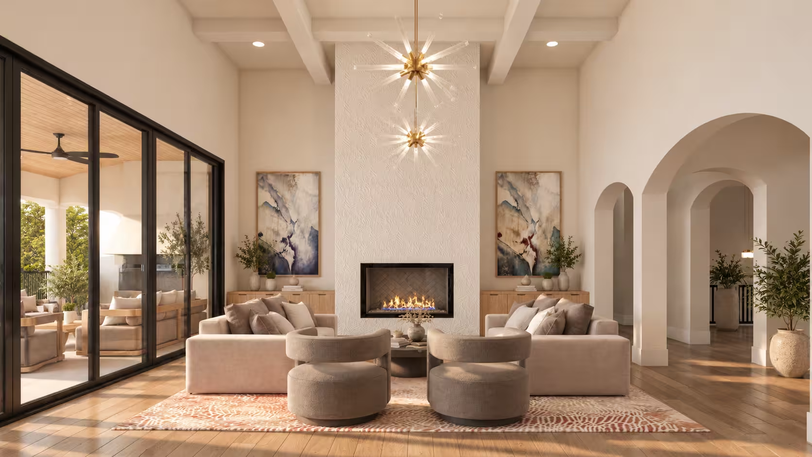
Where Timeless Architecture Meets Contemporary Luxury Set across a sprawling three-acre estate, The Magnolia Residence is a 12,000 sq. ft. luxury home that brings together Mediterranean-inspired architecture and contemporary interiors, creating a refined balance of elegance, comfort and indoor-outdoor living. The residence is distinguished by its charcoal standing-seam roof, understated ivory façade, graceful archways and expansive black-framed glazing. Covered balconies, shaded verandas and generous openings establish a strong architectural connection with the surrounding landscape, allowing natural light to shape the experience of the home. Inside, an open-plan arrangement seamlessly connects the living, dining and kitchen spaces. A warm palette of natural oak, marble, soft neutrals and brushed metallic accents is complemented by sculptural lighting, textured feature walls and thoughtfully selected furnishings. The double-height living space, anchored by a statement fireplace and contemporary artwork, introduces a sense of grandeur while maintaining an inviting residential character. The kitchen combines clean architectural lines with everyday functionality, featuring natural wood cabinetry, a generous marble island, integrated appliances and upholstered seating. Layered lighting and carefully considered material transitions create a cohesive design language throughout the interiors. Beyond the living spaces, expansive glass doors lead to covered outdoor lounges and a beautifully composed pool terrace. A swimming pool with an integrated spa, landscaped planters and dedicated sunbathing areas creates a private, resort-inspired retreat. Designed to celebrate space, natural light and effortless living, The Magnolia Residence reflects Unboxed Designs' approach to luxury residential architecture — where timeless proportions, material richness and contemporary functionality come together to create a home of enduring character.
01
 02
 03
 04
 05
 06
 07
 08
 09
 10
