

The Sage Penthouse
The Sage Penthouse
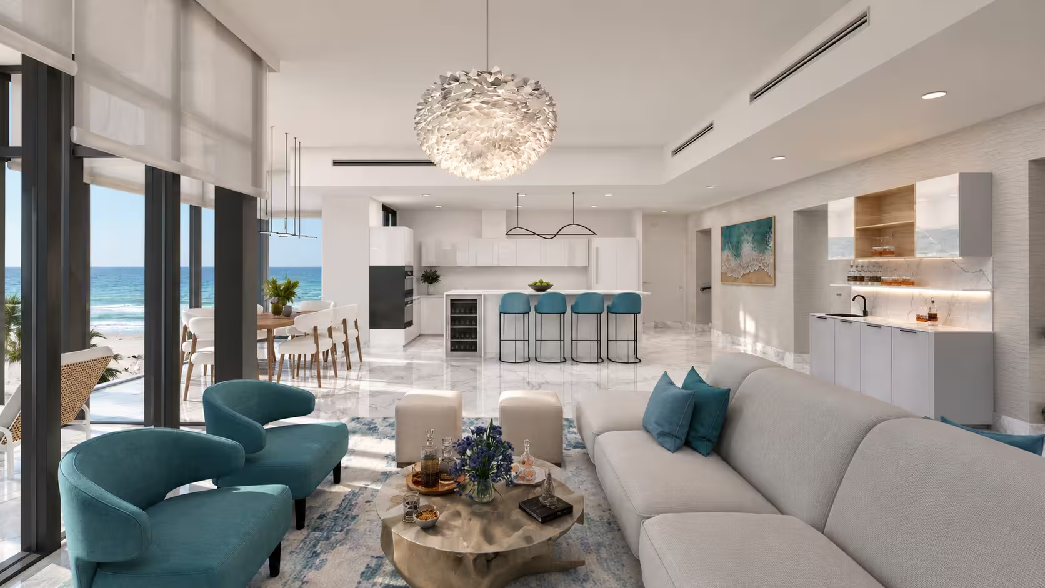
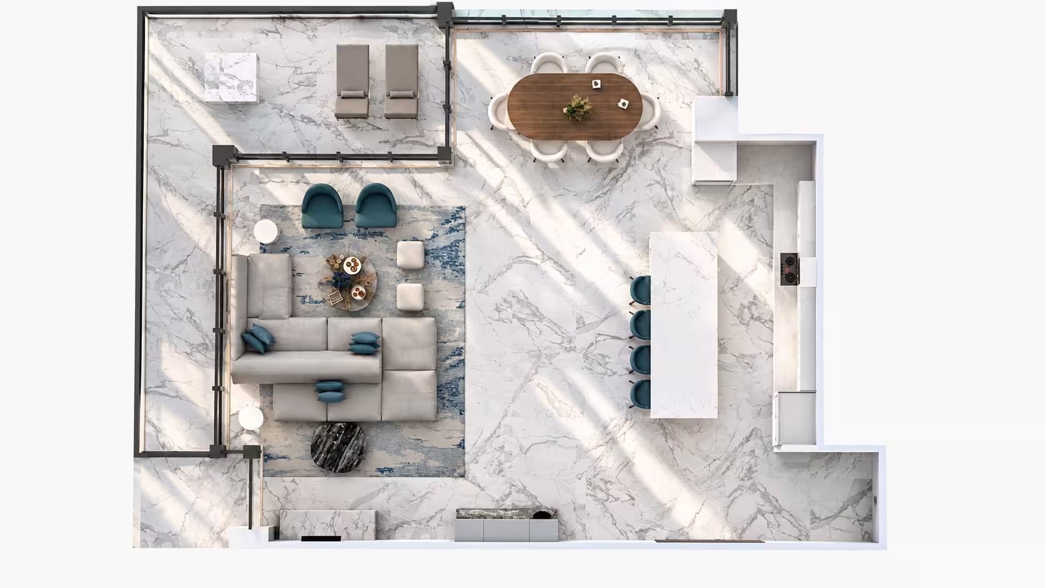
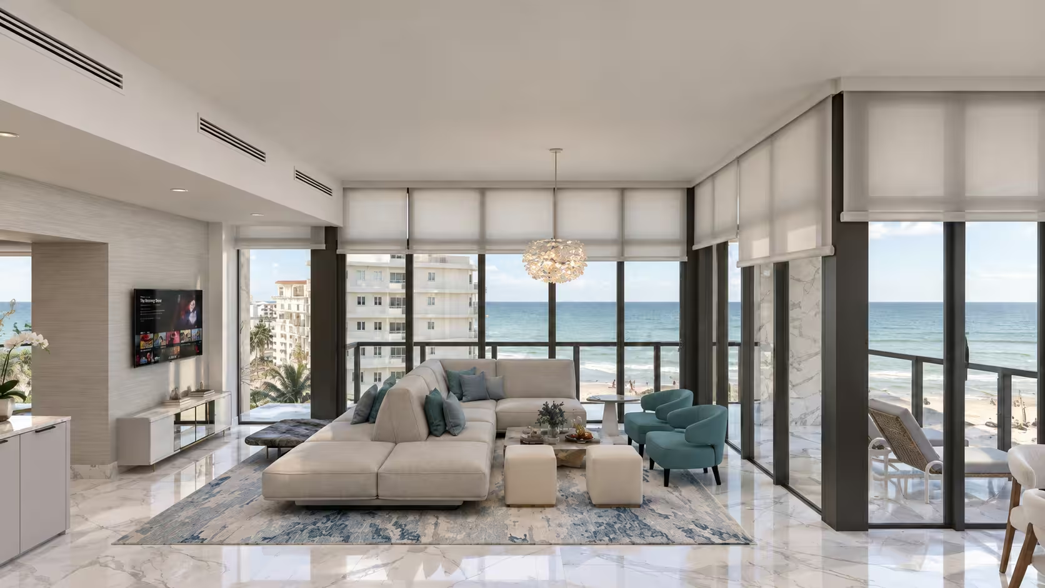
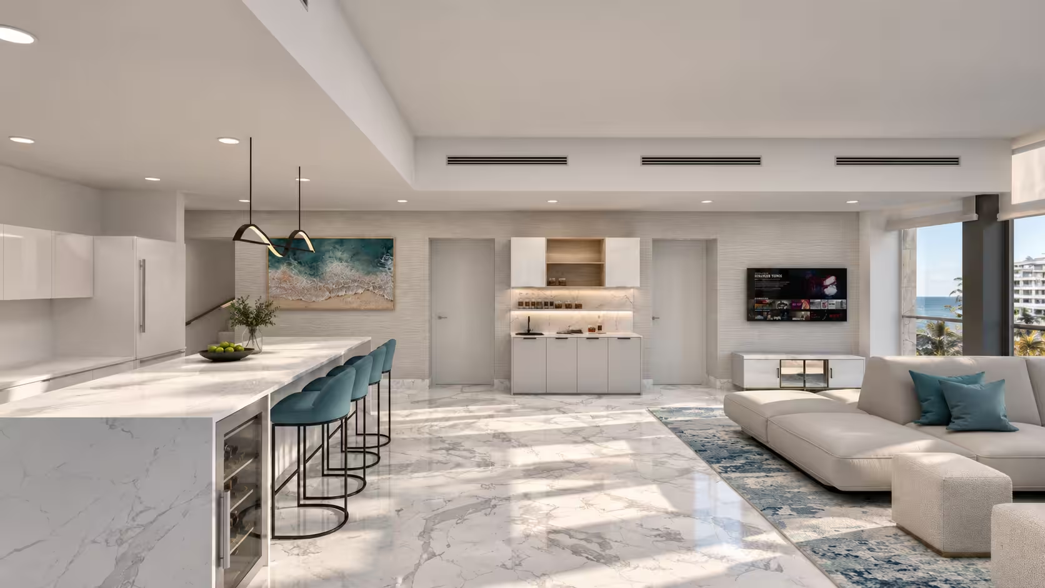
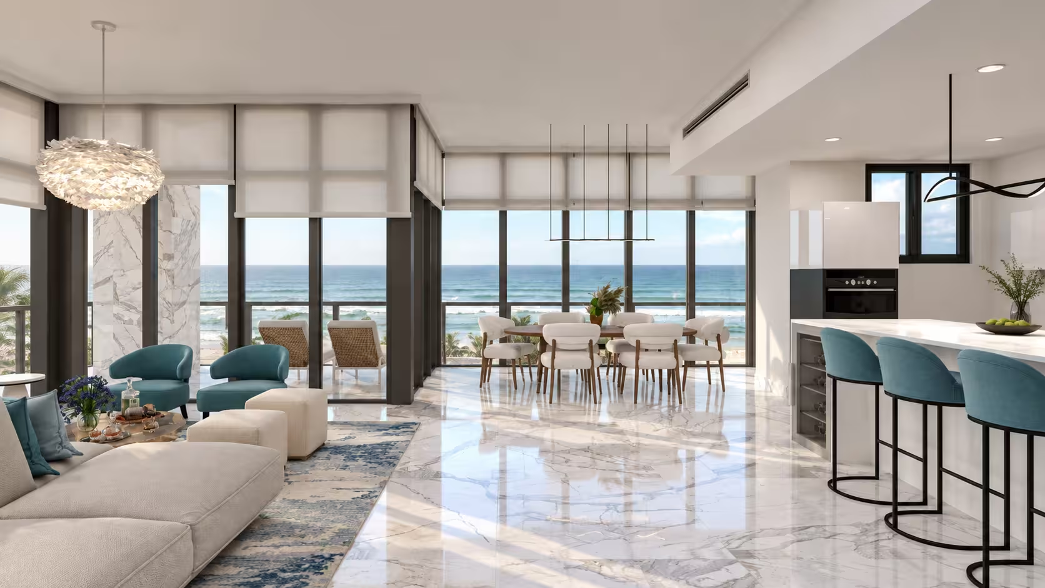
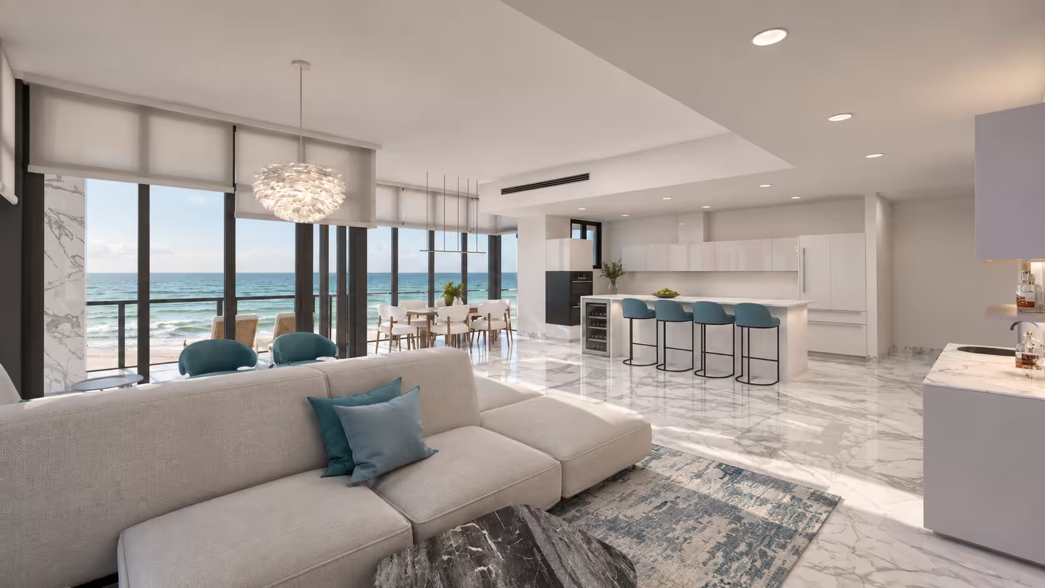
Set against the spectacular backdrop of the Atlantic Ocean, The Sage Penthouse is a contemporary coastal residence that celebrates natural light, uninterrupted ocean views and understated luxury. The interiors embrace an open-plan concept, seamlessly connecting the living, dining and kitchen spaces. Expansive floor-to-ceiling glazing brings the surrounding coastline into focus, allowing the changing colours of the ocean to become an integral part of the interior experience. A sophisticated palette of crisp whites, soft neutrals and ocean-inspired turquoise accents establishes a refreshing yet timeless aesthetic. Expansive marble flooring, sculptural lighting, bespoke furniture compositions and carefully curated finishes introduce elegance without compromising the openness of the space. The living area features a generous sectional sofa, contemporary accent chairs and layered textures, creating a comfortable setting for relaxation and entertaining. A sleek kitchen with a statement island and an intimate dining space complete the interconnected layout, while adjoining outdoor terraces extend the living experience towards the waterfront. The Sage Penthouse reflects a contemporary interpretation of coastal luxury, where refined materials, thoughtful spatial planning and an effortless connection with the ocean create a residence that is both sophisticated and inviting.
01
 02
 03
 04
 05
 06
