
The Serenity Home

The Serenity Home
01 / 22
VIEW FULLSCREEN

The Serenity Home

AREA 5,000 sq. ft.
LOCATION Gurgaon, Delhi NCR

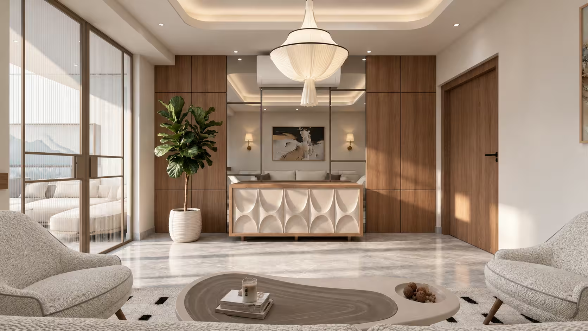
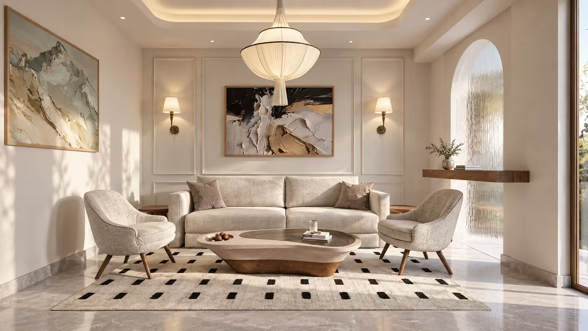
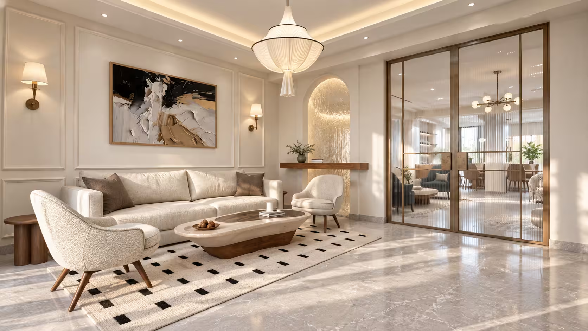
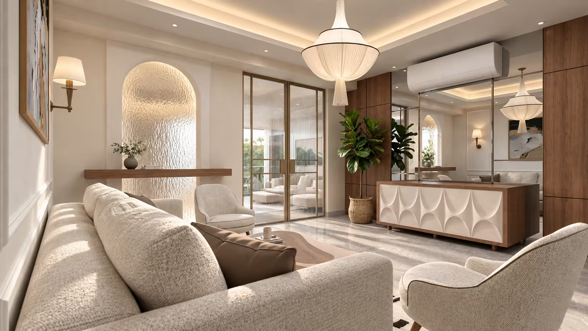
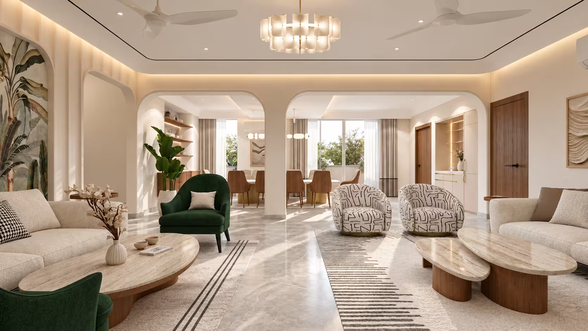
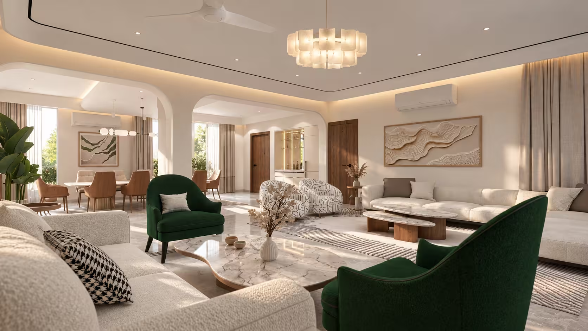
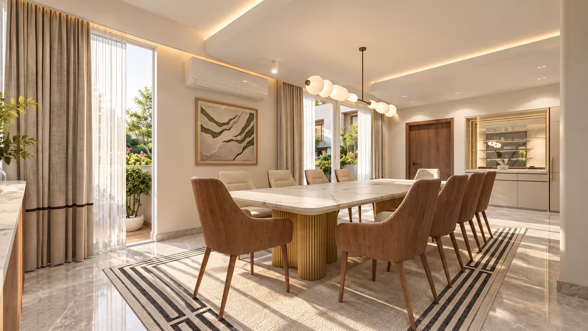
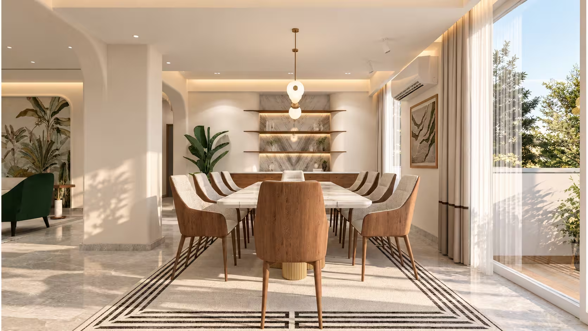
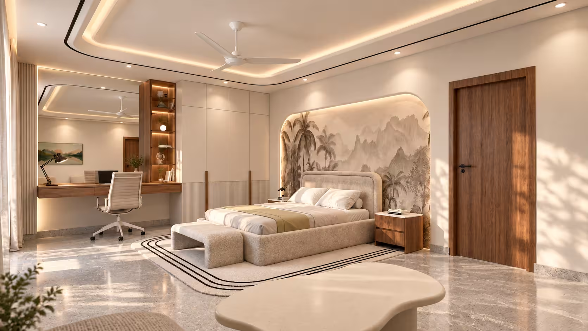
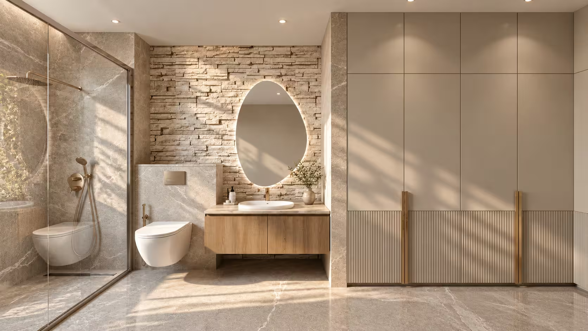
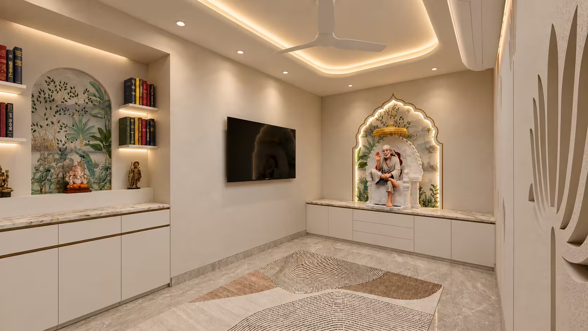
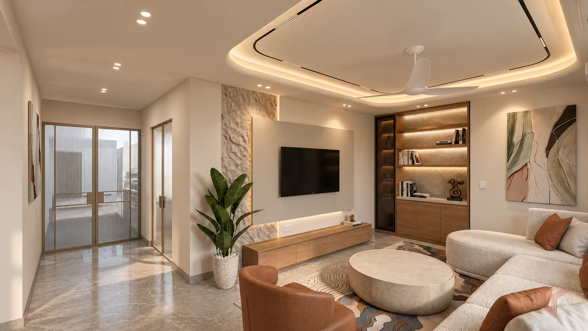
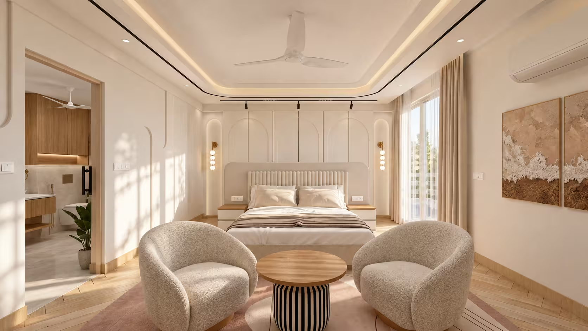
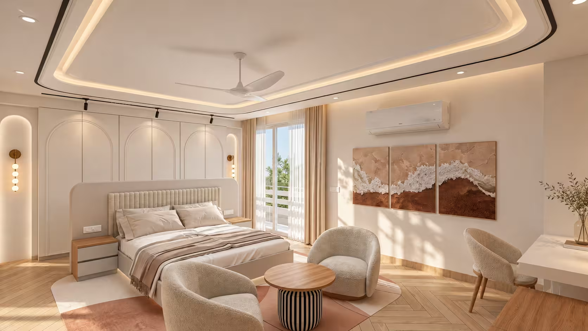
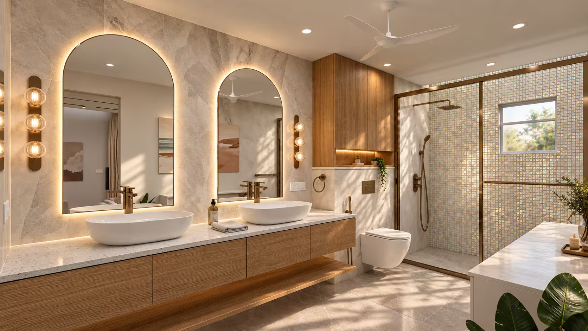
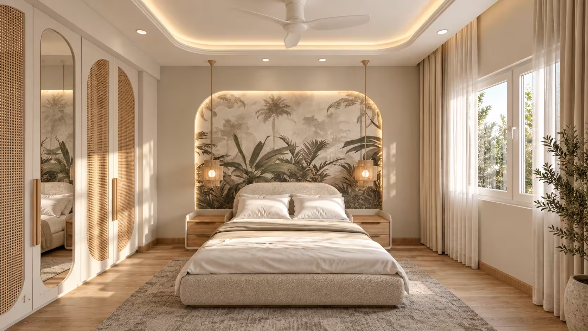
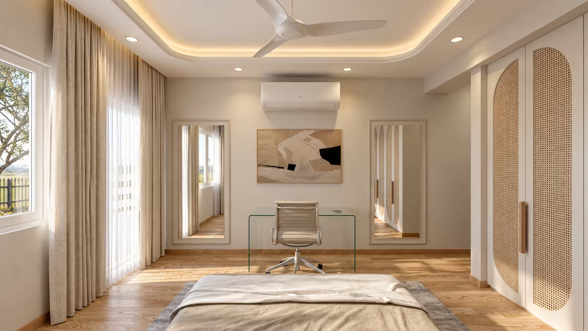
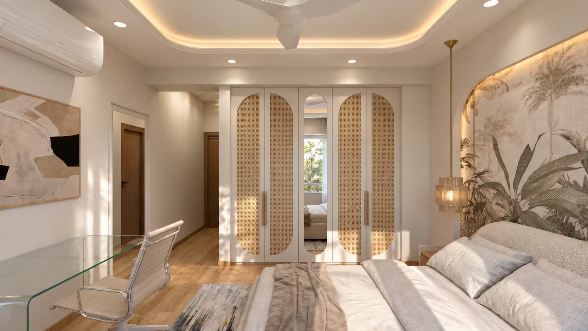
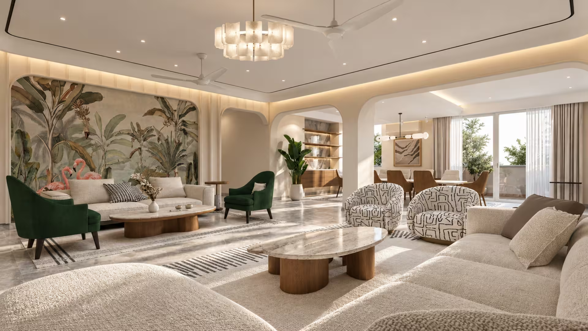
The Serenity Home is a contemporary residence that brings together soft architectural forms, layered textures and a calming palette to create a refined, welcoming home. Rounded openings and gently curved ceiling details connect the living and dining spaces, establishing a sense of continuity throughout. A foundation of ivory, beige and warm wood tones is complemented by deep green accent seating, patterned upholstery and sculptural furniture, balancing quiet elegance with individual character. The living spaces invite both relaxed family time and entertaining. Marble surfaces, textured artwork and thoughtfully selected lighting add depth, while natural daylight and soft concealed illumination emphasize the architectural contours. Curved furniture echoes the surrounding forms, creating a cohesive relationship between architecture and furnishings. Carefully considered art, fabrics and accessories introduce warmth and personality while preserving the home’s serene atmosphere. Together, these elements create a home that feels distinctive, comfortable and effortlessly livable.

Residential Interiors · Furniture Design · Lighting · Styling
02 / VISUAL ARCHIVE 22 High-Resolution Perspectives
The Serenity Home - Perspective 01 01
The Serenity Home - Perspective 02 02
The Serenity Home - Perspective 03 03
The Serenity Home - Perspective 04 04
The Serenity Home - Perspective 05 05
The Serenity Home - Perspective 06 06
The Serenity Home - Perspective 07 07
The Serenity Home - Perspective 08 08
The Serenity Home - Perspective 09 09
The Serenity Home - Perspective 10 10
The Serenity Home - Perspective 11 11
The Serenity Home - Perspective 12 12
The Serenity Home - Perspective 13 13
The Serenity Home - Perspective 14 14
The Serenity Home - Perspective 15 15
The Serenity Home - Perspective 16 16
The Serenity Home - Perspective 17 17
The Serenity Home - Perspective 18 18
The Serenity Home - Perspective 19 19
The Serenity Home - Perspective 20 20
The Serenity Home - Perspective 21 21
The Serenity Home - Perspective 22 22
01 / 22
Enlarged Perspective
01 / 22
PROJECT INQUIRY • THE SERENITY HOME

Begin a Conversation

Direct collaboration with Principal Architect Nitish Verma.

Unboxed Designs Studio Lounge
Unboxed Designs
DIRECT STUDIO INQUIRY

Envisioning a Bespoke Residence?

ADDRESS

Plot No. 522, 523, Pace City II, Sector 37, Gurugram, Haryana 122004

◎ in H