

Jaypee Hotels |Boomerang Club
Jaypee Hotels |Boomerang Club
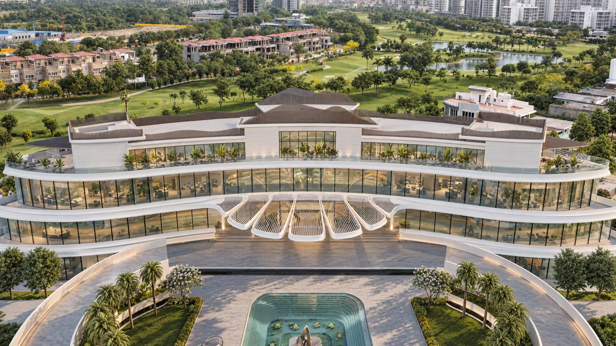
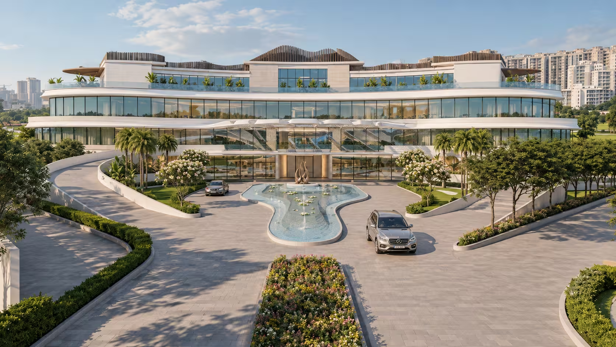
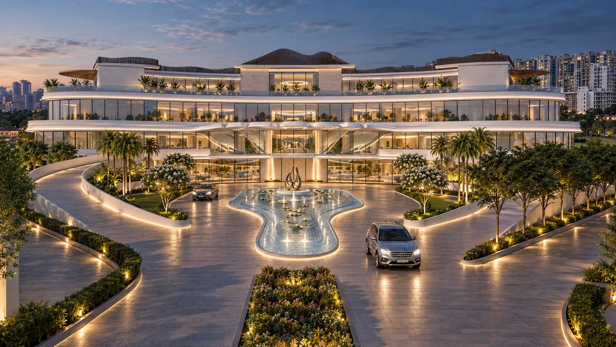
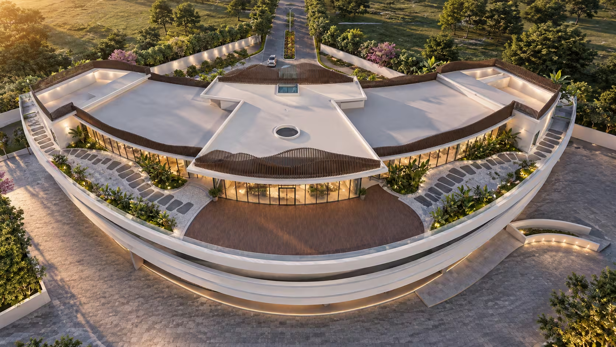
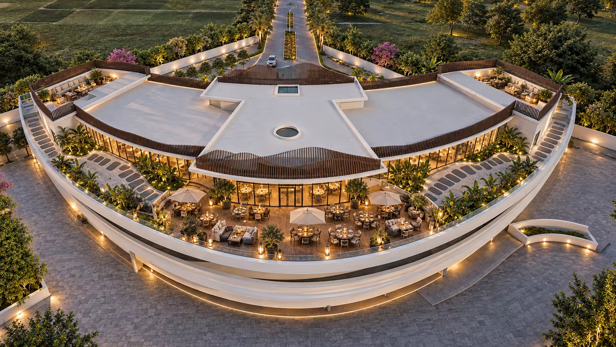
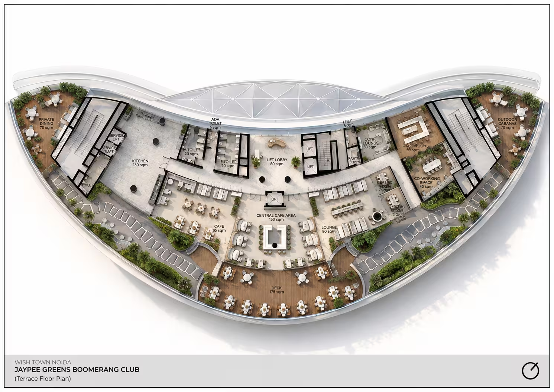
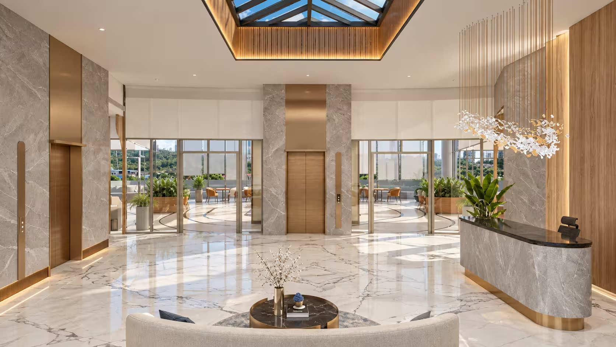
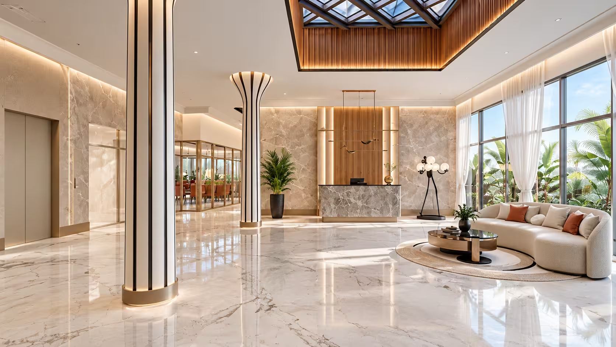
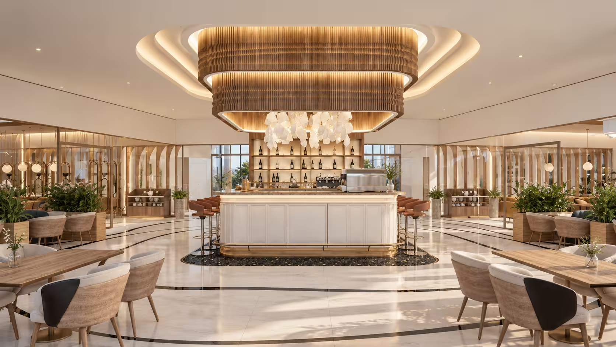
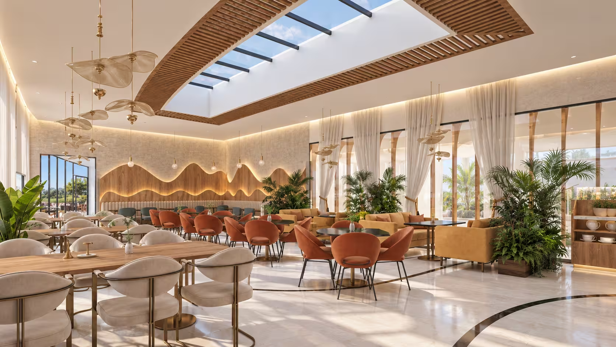
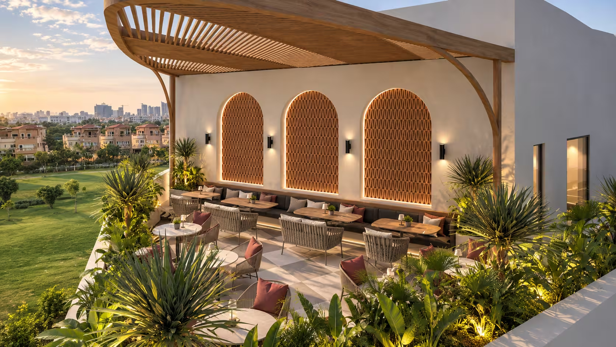
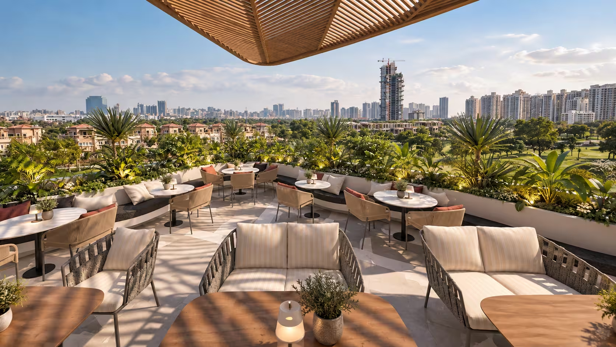
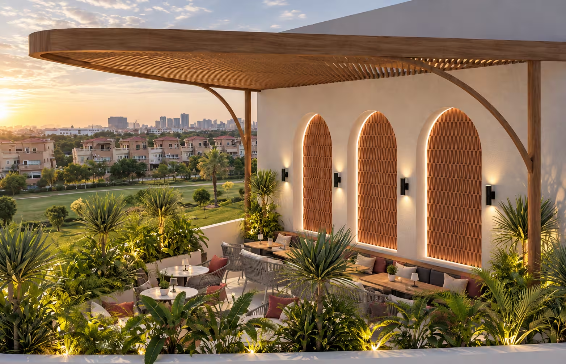
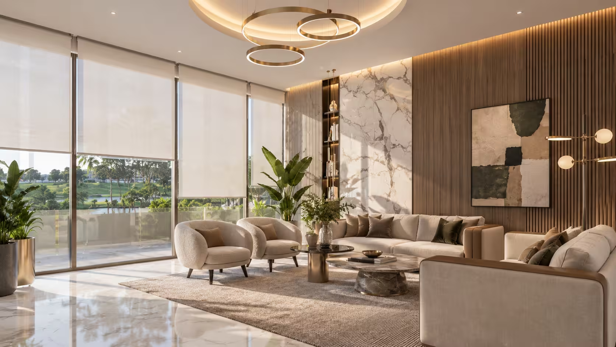
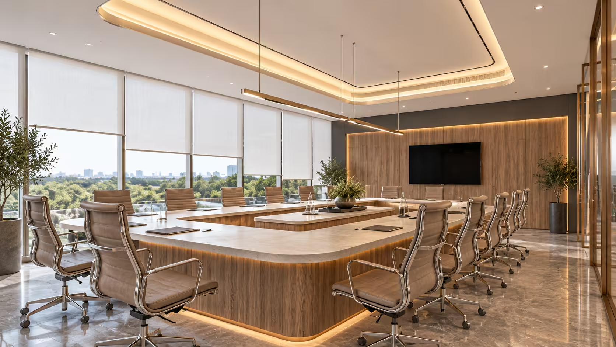
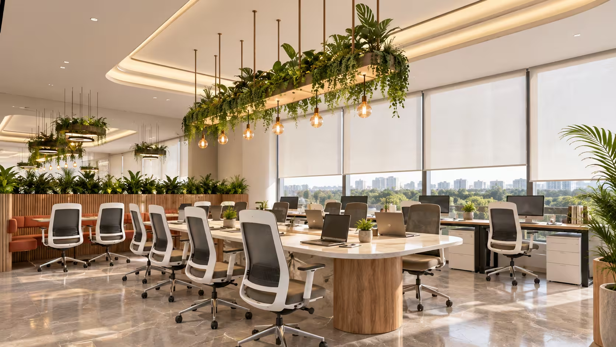
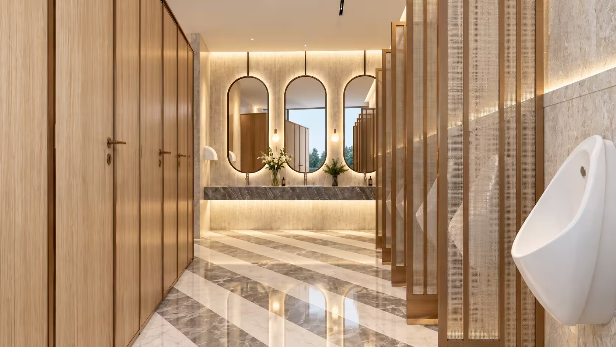
Set amidst the expansive green landscapes of Jaypee Greens Wish Town, the 25,000 sq. ft. rooftop of Boomerang Club was envisioned as an elevated destination where hospitality, business, and leisure converge. Working closely with Ms. Manju Sharma, Director of Jaypee Hotels, Unboxed Designs conceptualized a comprehensive transformation of the terrace, incorporating a rooftop restaurant and bar, conference facilities, private meeting rooms, an executive lounge, and contemporary co-working spaces. The design celebrates the building's distinctive curvilinear architecture through fluid spatial planning, expansive glazing, and a sophisticated interplay of natural materials. Sculptural wooden pergolas, landscaped outdoor seating, elegant marble surfaces, bespoke furnishings, and thoughtfully integrated lighting establish a refined yet inviting atmosphere. The rooftop restaurant and bar were conceived as vibrant social destinations overlooking the surrounding greenery, while the meeting rooms, conference facilities, and co-working areas offer a seamless balance of privacy, comfort, and functionality. A cohesive palette of warm neutrals, natural wood, textured stone, and contemporary detailing unifies the diverse spaces.
01
 02
 03
 04
 05
 06
 07
 08
 09
 10
 11
 12
 13
 14
 15
 16
 17
