

The Lakeview Residence
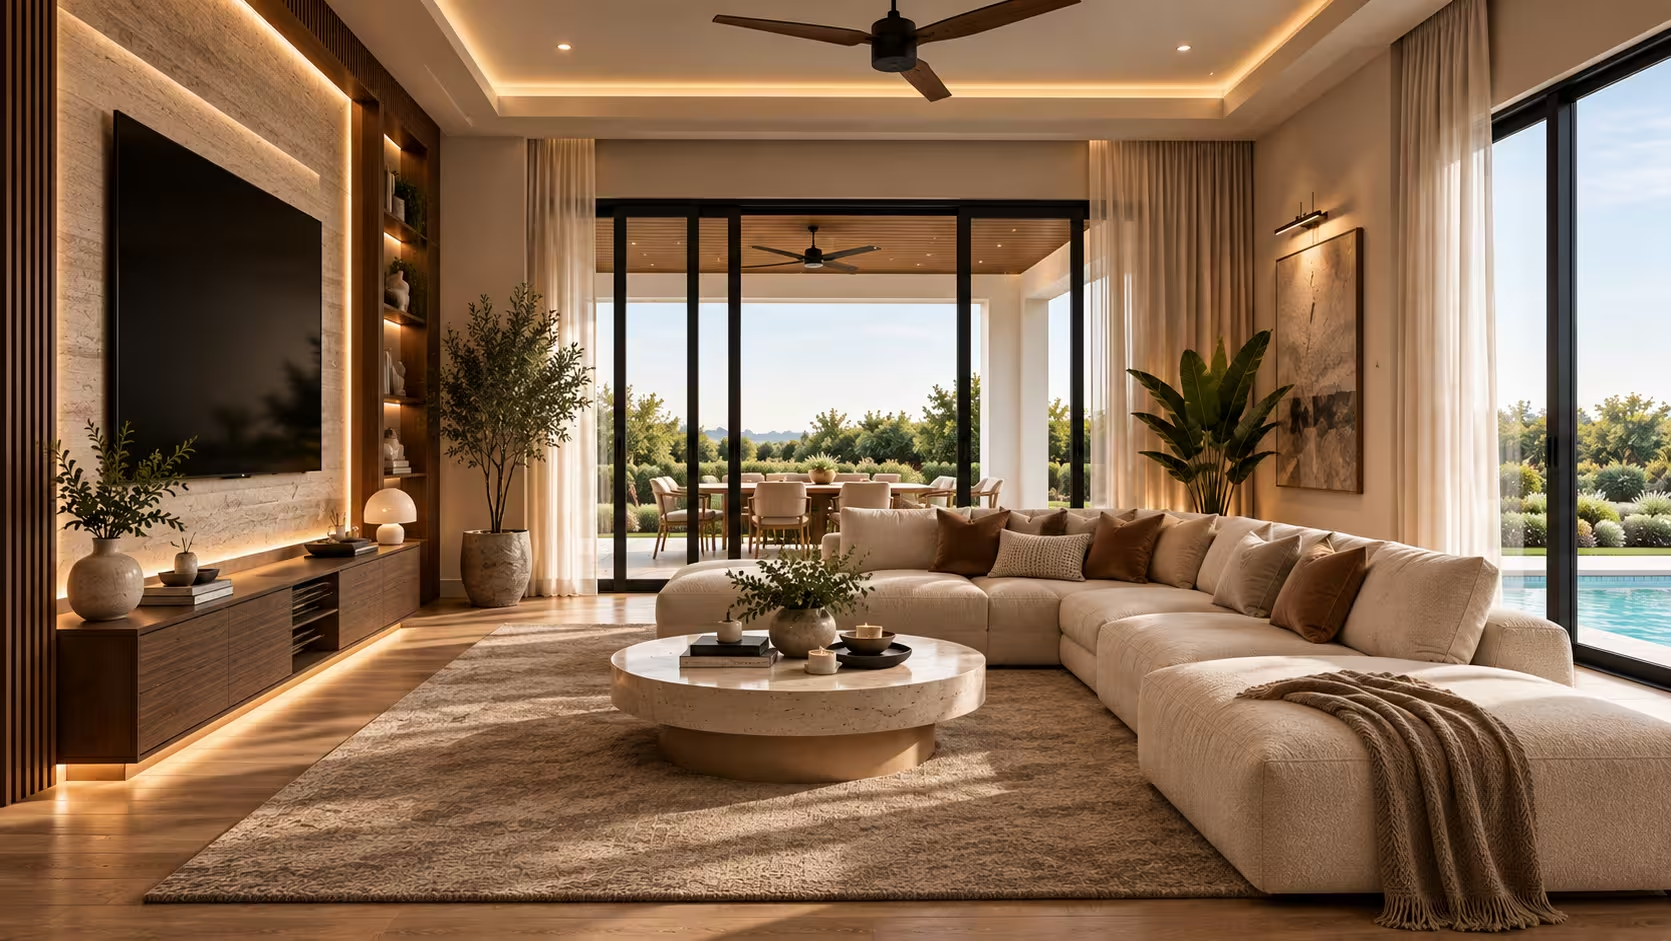
The Lakeview Residence
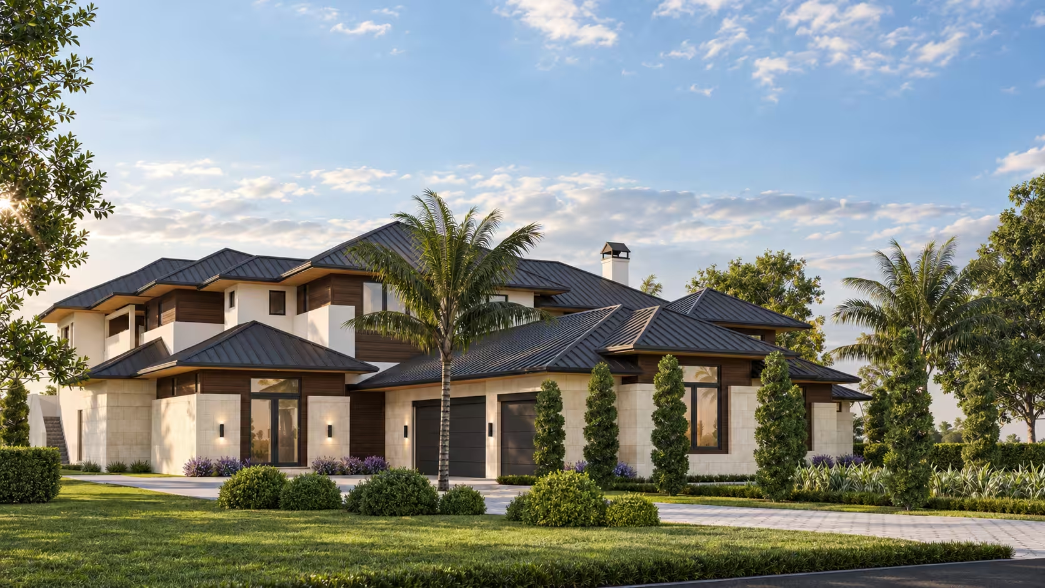
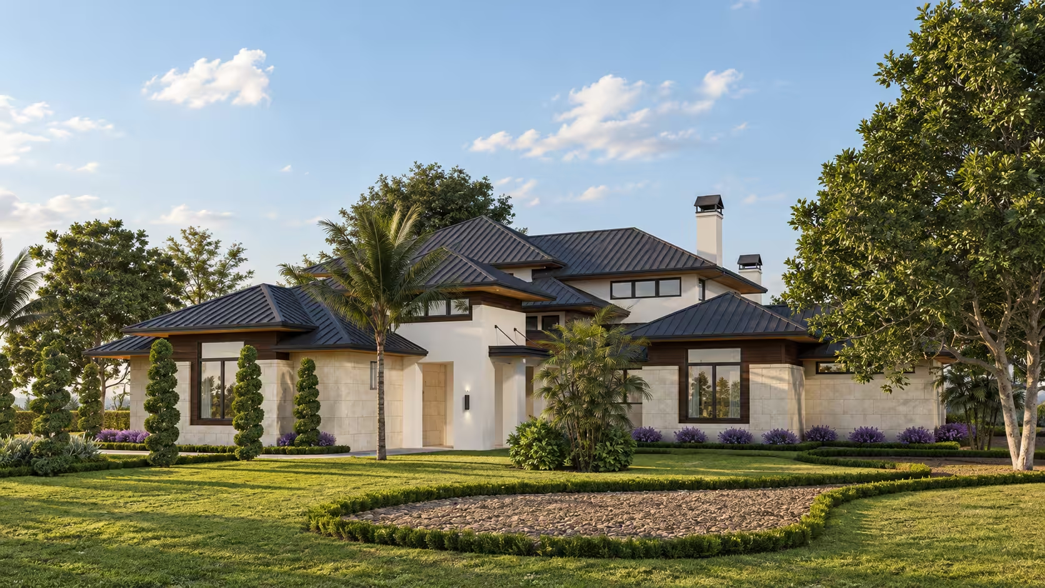
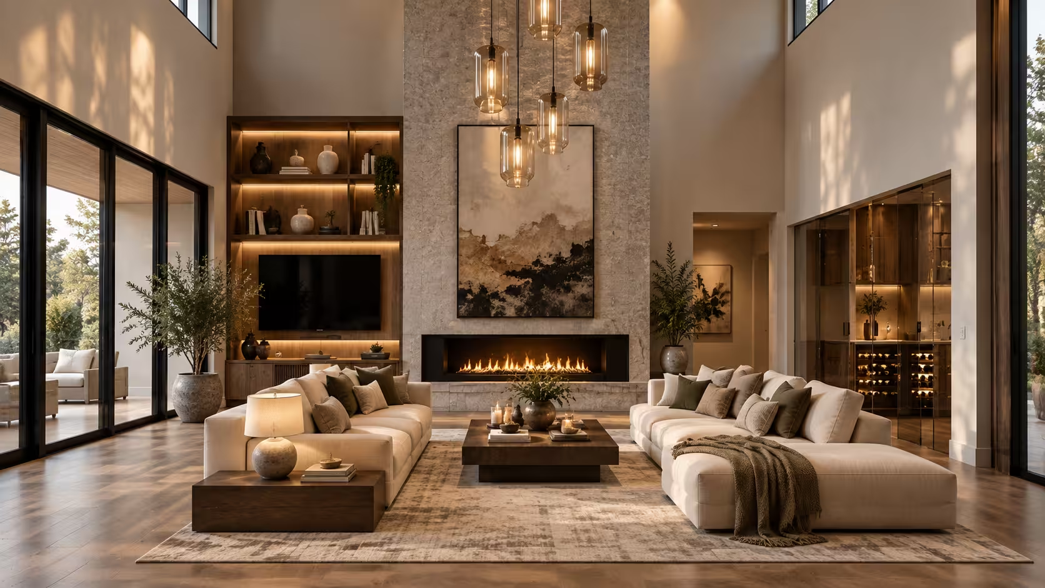
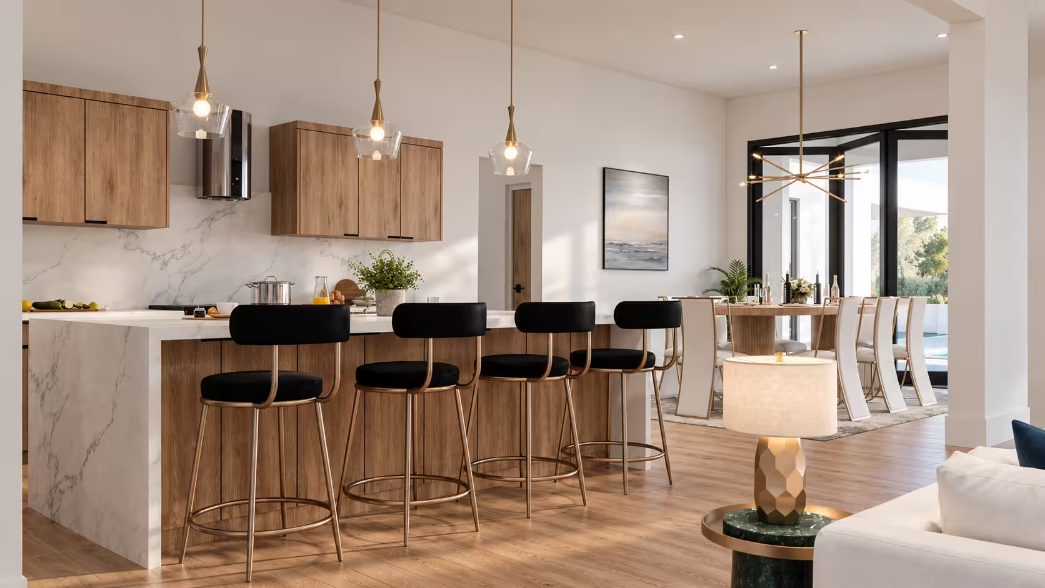
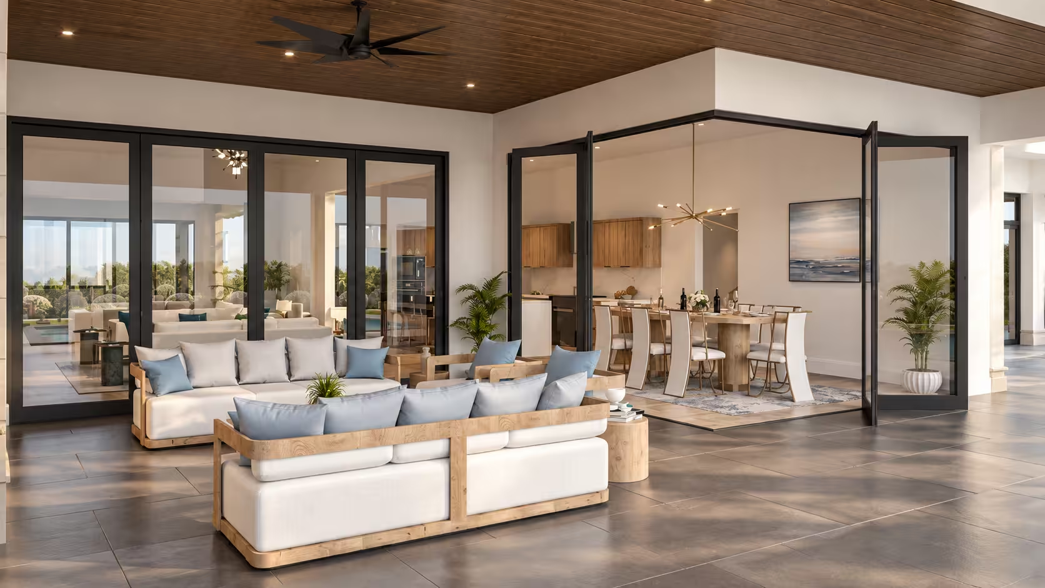
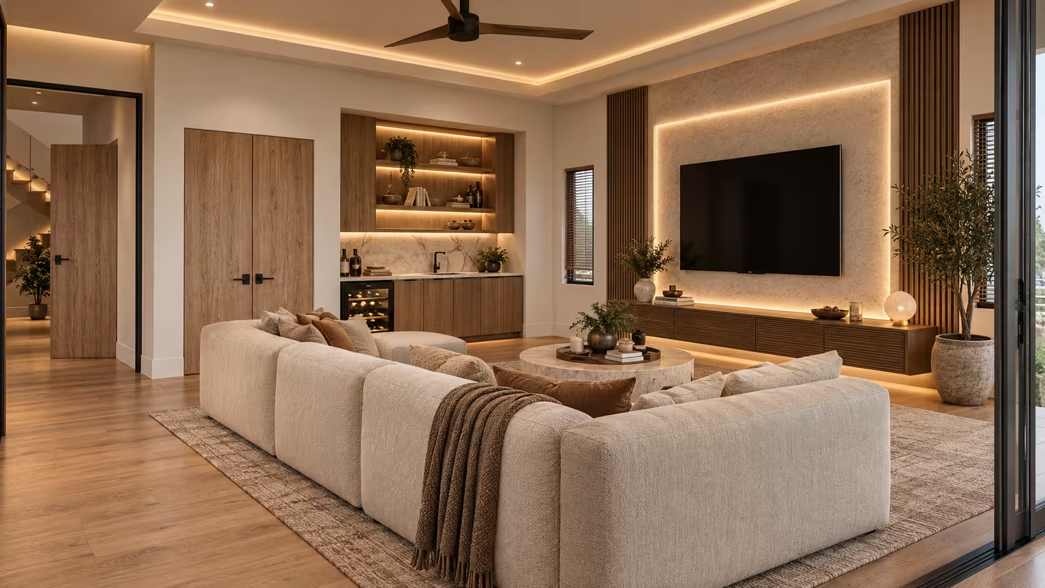
Set against the picturesque landscape of Lake Travis in Austin, Texas, The Lakeview Residence is a contemporary waterfront home that brings together architectural grandeur, understated luxury and an effortless connection with nature. Spread across approximately 6,700 sq. ft. on a sprawling 2.16-acre lakefront property, the residence celebrates expansive volumes, natural materials and carefully considered spaces designed for modern family living. Its architectural character is defined by layered rooflines, generous glazing and a restrained combination of stone, timber and contemporary finishes. At the heart of the home, a dramatic double-height living space establishes a sense of openness and sophistication. A soaring fireplace wall creates a striking architectural focal point, complemented by sculptural lighting, refined textures and warm natural tones. Generously proportioned seating arrangements and carefully curated furnishings introduce comfort and intimacy within the expansive interior. The open-plan living, dining and kitchen areas are conceived as interconnected spaces, encouraging both everyday family interaction and effortless entertaining. Natural wood cabinetry, statement stone surfaces, contemporary lighting and thoughtfully integrated details establish a cohesive visual language throughout. Beyond the principal living spaces, the residence accommodates a collection of lifestyle-oriented environments, including a private home theatre, family lounge, recreational areas and guest accommodation. Each space balances functionality with a distinct sense of character, while maintaining continuity in materials, proportions and detailing. The relationship between architecture and landscape is central to the home's identity. Expansive glass openings connect the interiors with outdoor terraces, landscaped gardens and a resort-style swimming pool overlooking Lake Travis. These transitions allow natural light and panoramic views to become integral elements of the living experience. A sophisticated palette of warm neutrals, textured stone, natural timber, soft upholstery and subtle metallic accents lends the interiors a timeless quality. Layered lighting and carefully selected furniture bring depth and warmth, creating spaces that feel both luxurious and inviting. The Lakeview Residence reflects a contemporary approach to luxury living—where architectural scale, refined interiors and the surrounding natural landscape come together to create a distinctive waterfront retreat.
01
 02
 03
 04
 05
 06
 07
 08
 09
