

The Lift Lobby
Contemporary Residential Interiors
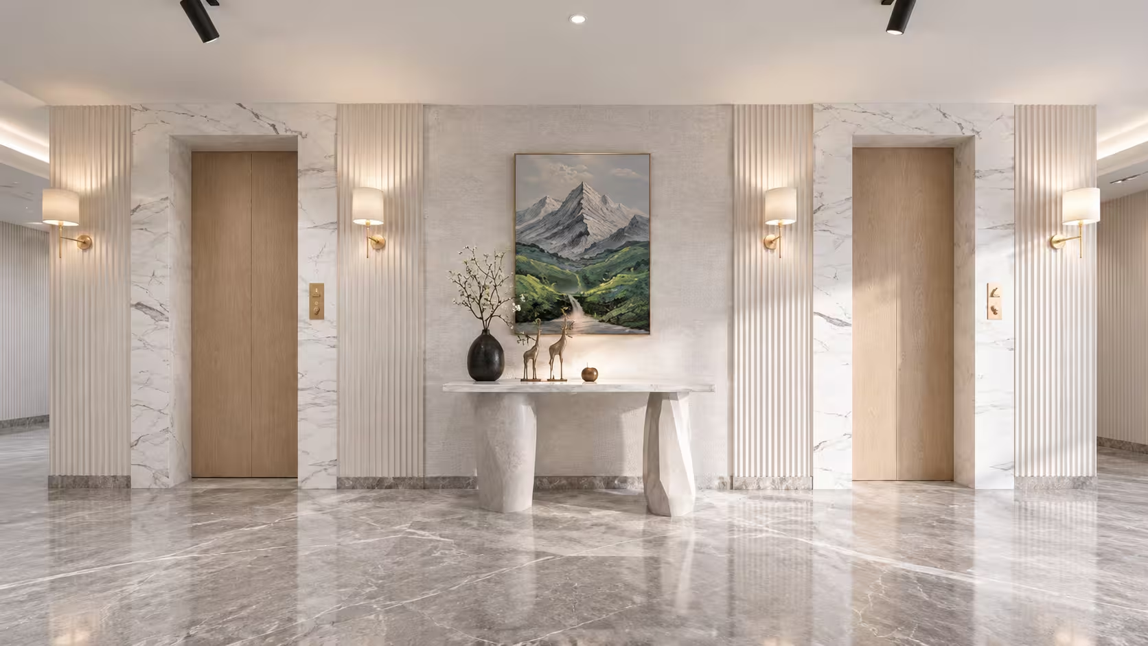
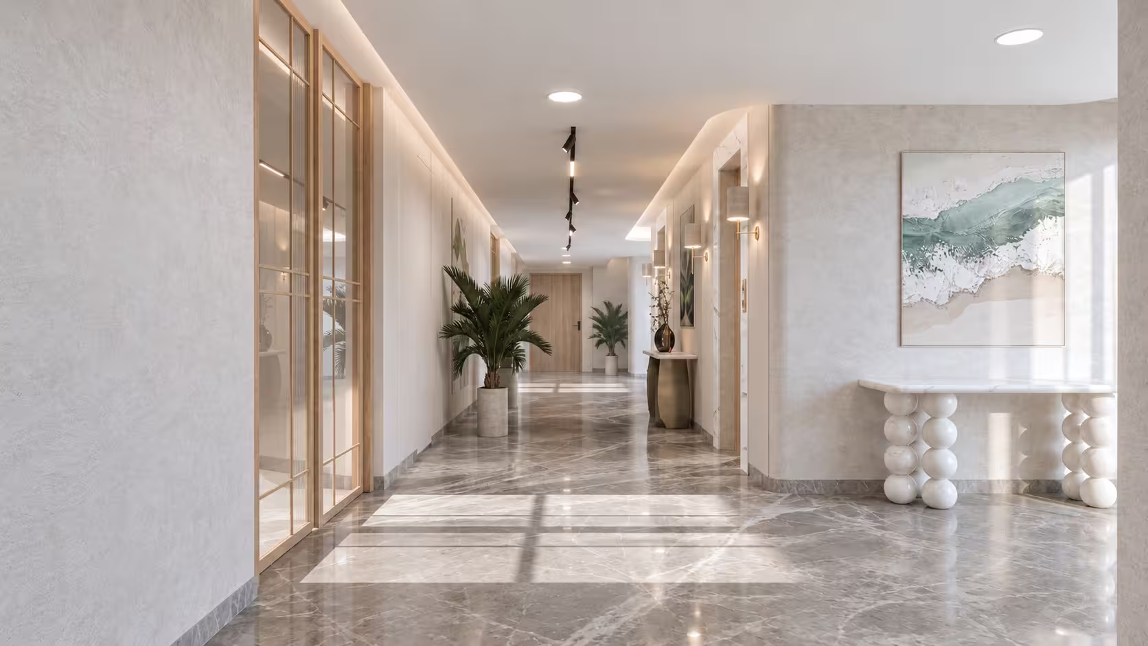
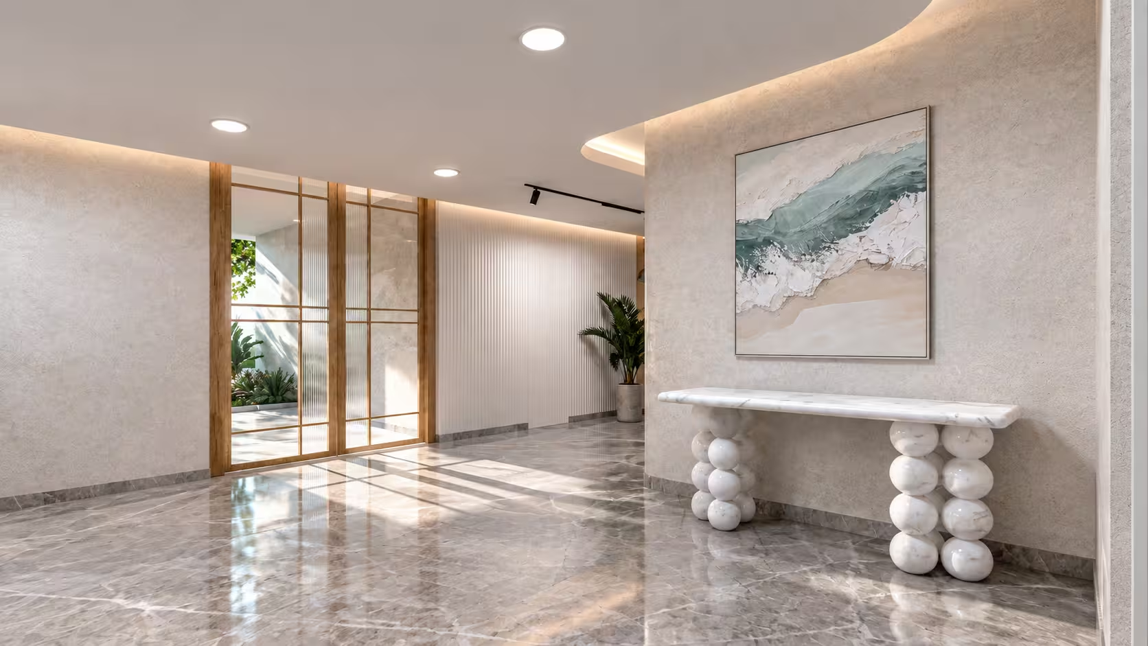
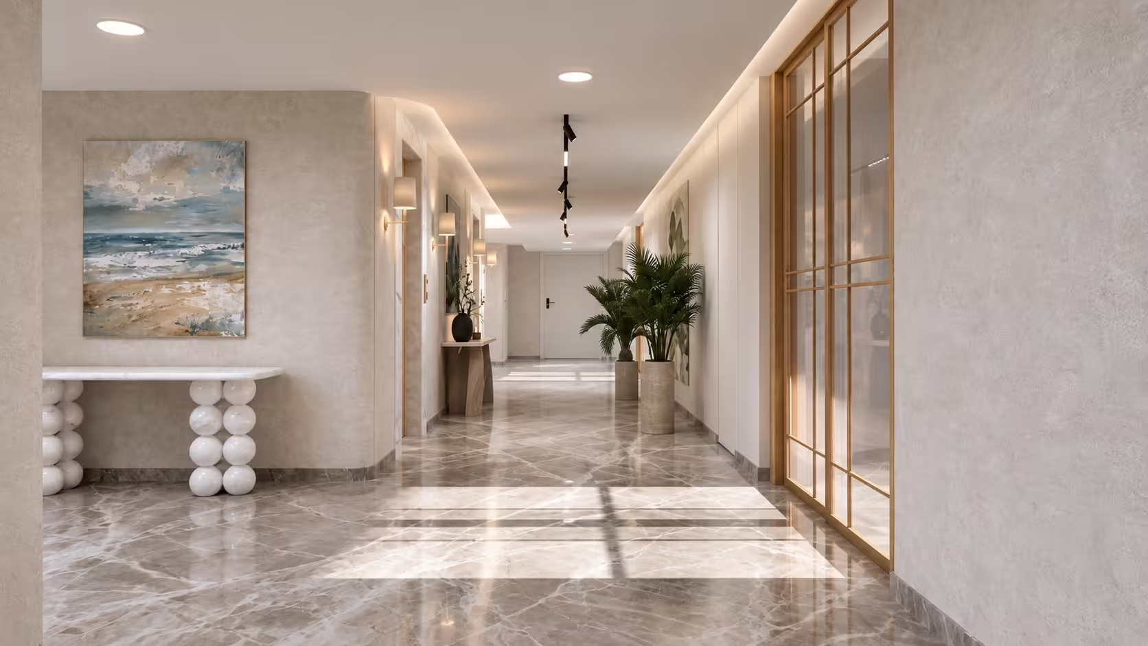
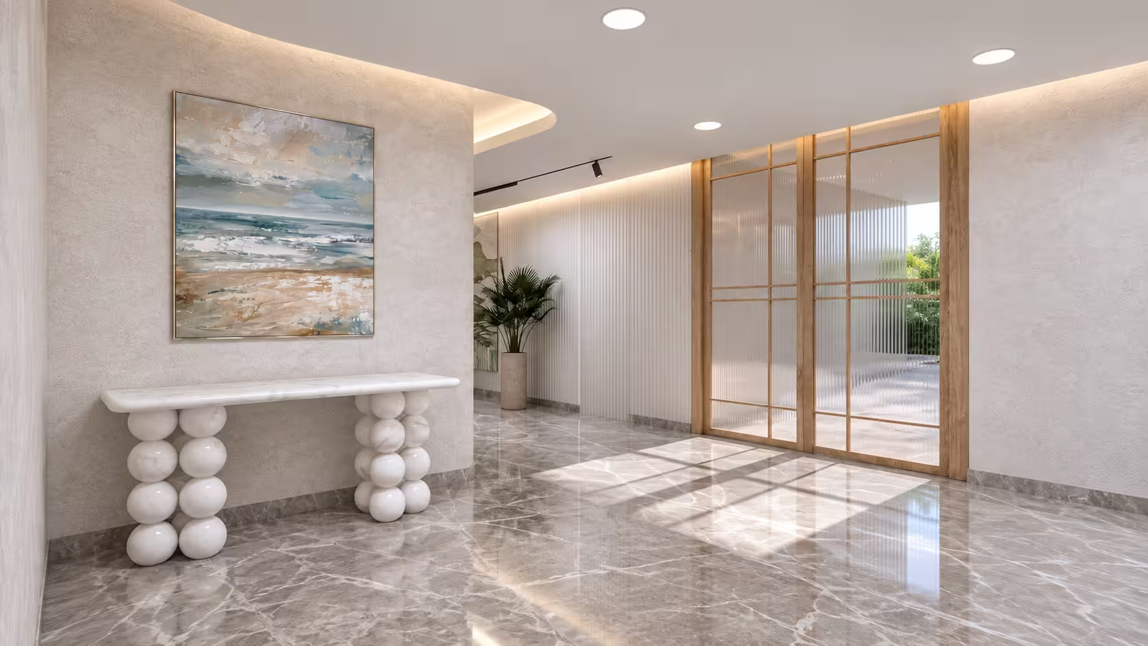
The Lift Lobby transforms everyday transitional spaces into refined, welcoming environments that extend the elegance of a private residence. A sophisticated palette of soft neutrals, natural wood, textured walls and richly veined grey marble flooring establishes a sense of understated luxury. Sculptural consoles, curated artwork and subtle metallic accents introduce character and visual interest. Thoughtfully layered lighting combines natural daylight, concealed cove lighting, recessed fixtures and decorative wall sconces to create warmth and depth. Gently curved architectural forms, fluted wall detailing and elegant wood-framed glass partitions bring continuity and architectural rhythm throughout. Indoor greenery and carefully selected accessories complete the interiors, creating a harmonious balance between contemporary sophistication and everyday comfort. The result is a timeless, thoughtfully detailed space that elevates the experience of arriving home.
01
 02
 03
 04
 05
