

The Solstice Villa
The Solstice Villa
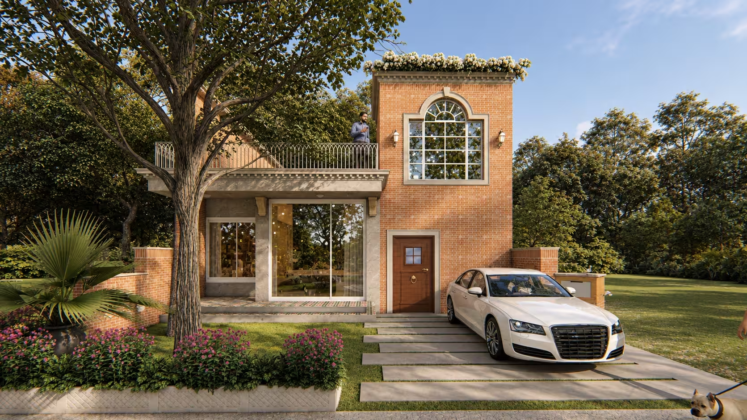
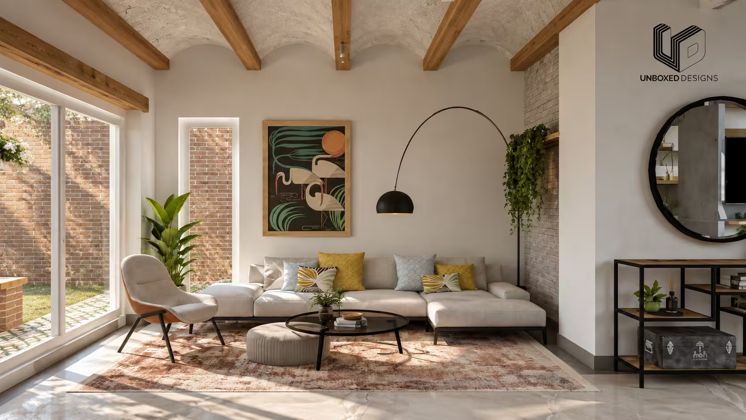
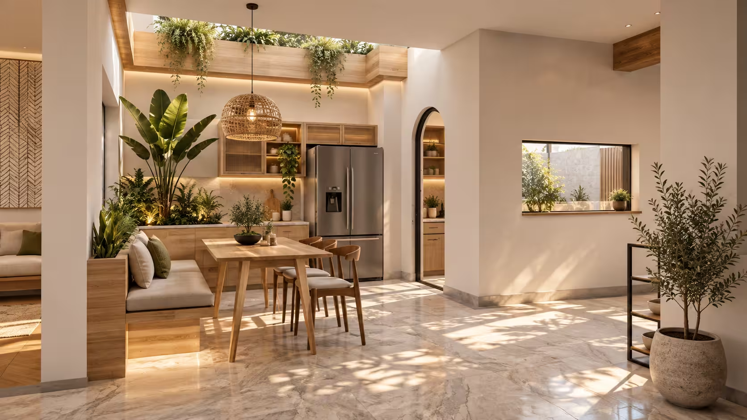
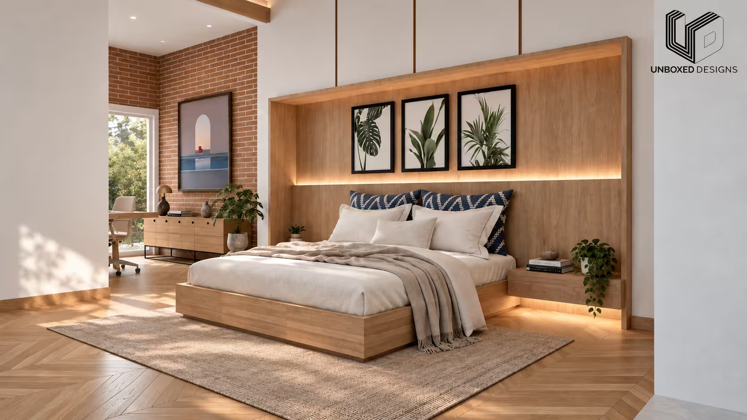
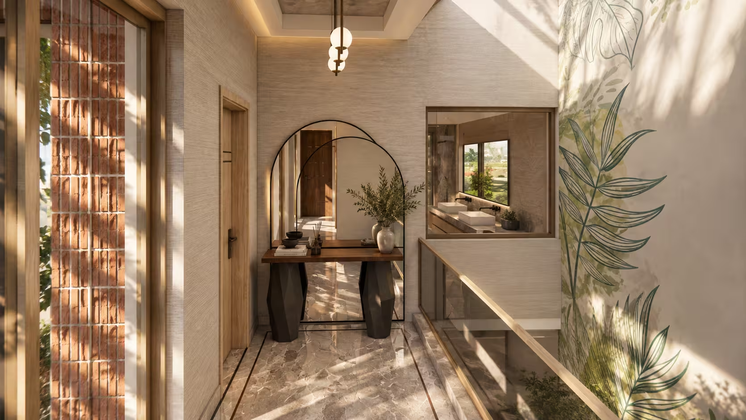
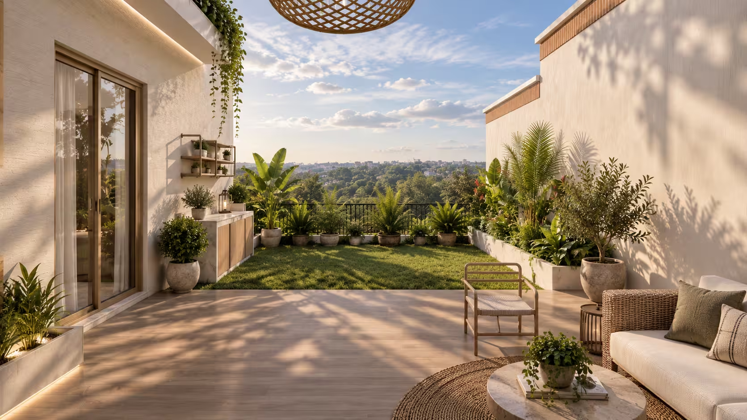
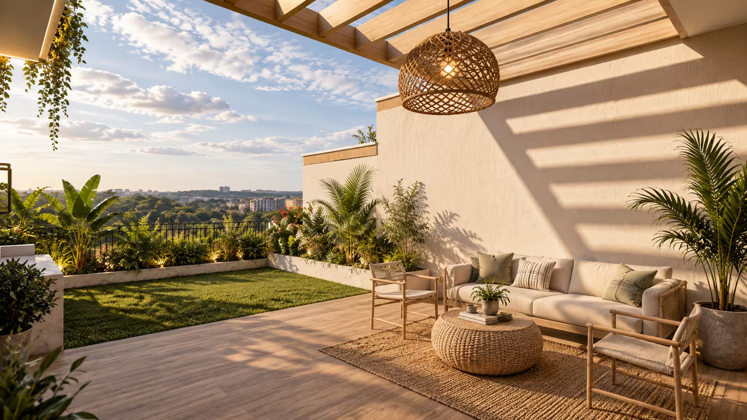
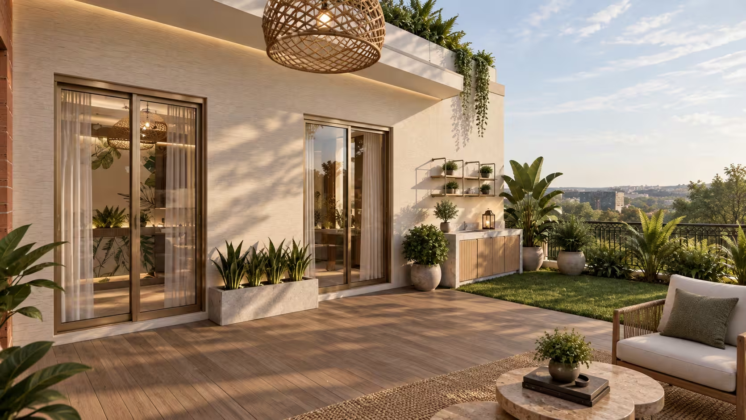
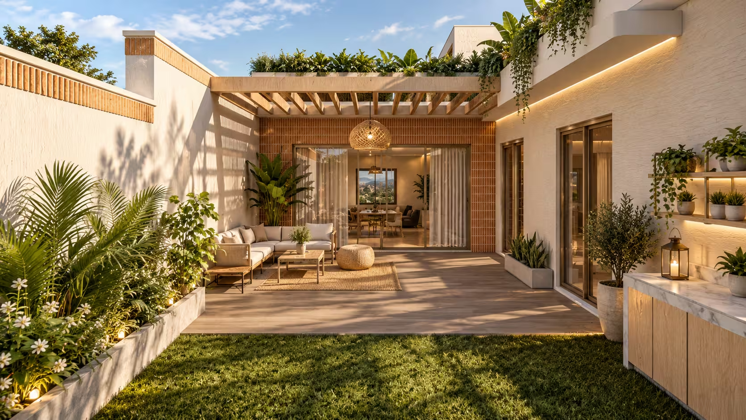
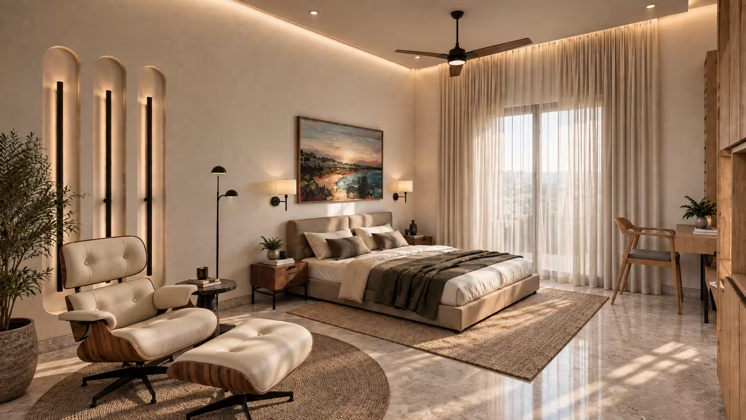
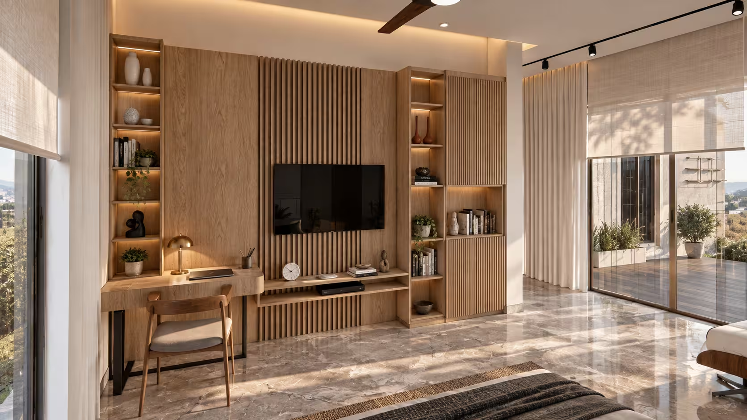
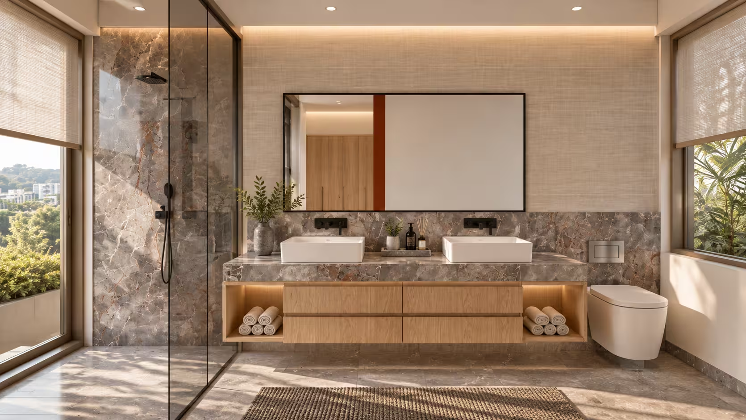
A home transformed from the outside in, The Solstice Villa is a thoughtful reimagining of a 5,500 sq. ft. independent residence in Gurugram's Aspen Greens. Conceived as a comprehensive architectural and interior transformation, the project involved reworking the existing façade, redefining the interior spaces, and establishing a cohesive design language rooted in natural materials, warmth, and contemporary living. The architectural intervention brings a renewed identity to the villa. Warm brickwork, expansive glazing, and refined detailing lend the exterior a timeless character, while the interiors embrace an understated palette of natural wood, soft neutrals, textured surfaces, and carefully considered accents. The interplay of materials creates a home that feels both sophisticated and inviting. Natural light forms the central narrative of the design. Generous windows, open spatial connections, and strategically introduced daylight allow sunlight to move through the residence, illuminating its textures and architectural details. Light becomes an integral design element, creating a sense of openness and strengthening the relationship between the built environment and nature. Inside, the spaces balance contemporary aesthetics with everyday functionality. The living areas combine sculptural furniture, layered textures, and subtle architectural features, while the kitchen, dining spaces, and private bedrooms carry forward the home's warm, cohesive material language. Bespoke woodwork, considered lighting, and carefully integrated storage contribute to an environment that feels refined without compromising comfort. The transformation extends beyond the interiors to a thoughtfully designed terrace, envisioned as an extension of the home's living spaces. Timber decking, landscaped green pockets, relaxed outdoor seating, and a pergola create an inviting setting for both quiet moments and social gatherings. This connection to the outdoors introduces another dimension to the residence, where architecture, landscape, and lifestyle come together naturally. The Solstice Villa represents a complete residential transformation—one that moves beyond a cosmetic renovation to reconsider how a home looks, feels, and functions. Through a considered balance of architectural intervention, natural light, materiality, and spatial planning, the residence has been given a renewed identity that is contemporary, personal, and enduring.
01
 02
 03
 04
 05
 06
 07
 08
 09
 10
 11
 12
