

The Mondonedo Residence
The Mondonedo Residence
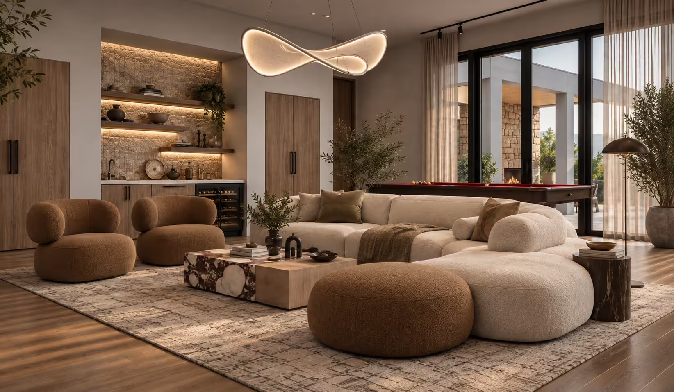
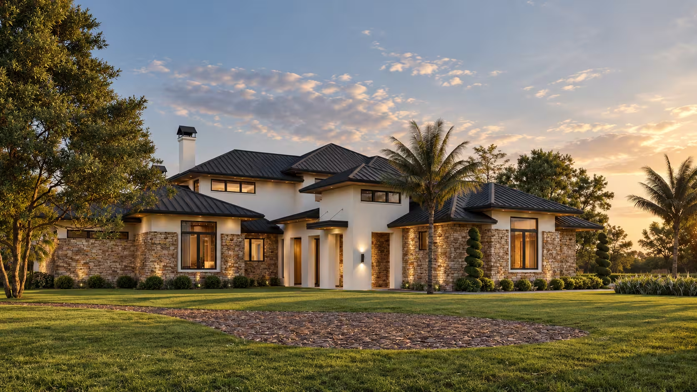
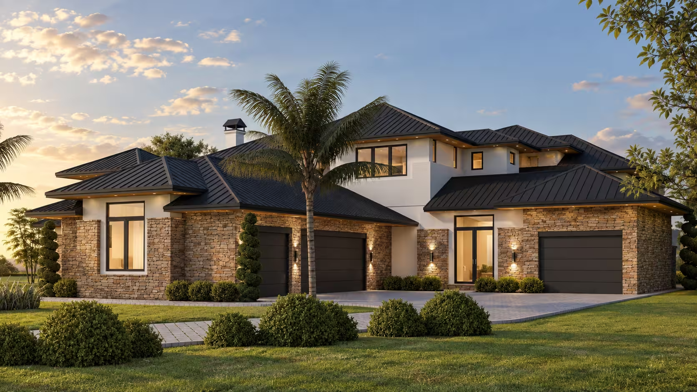
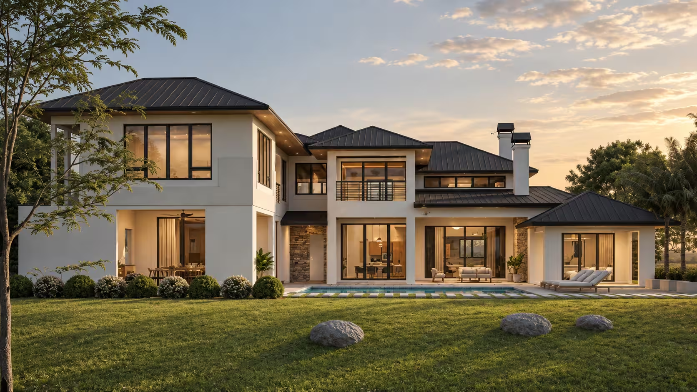
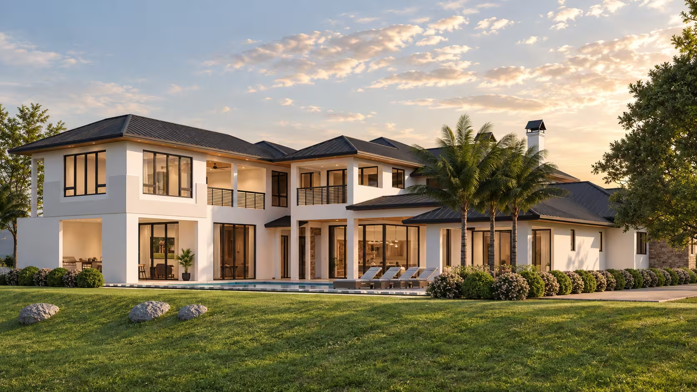
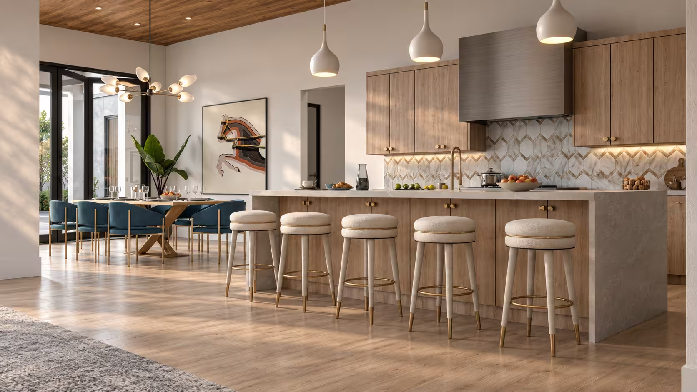
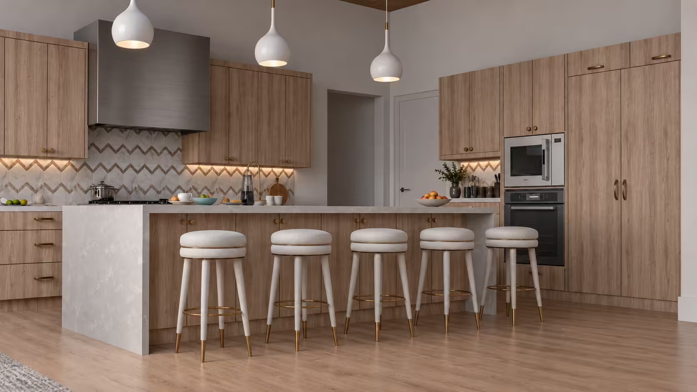
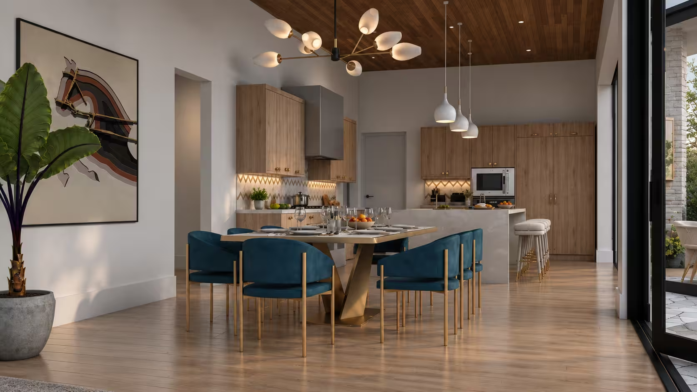
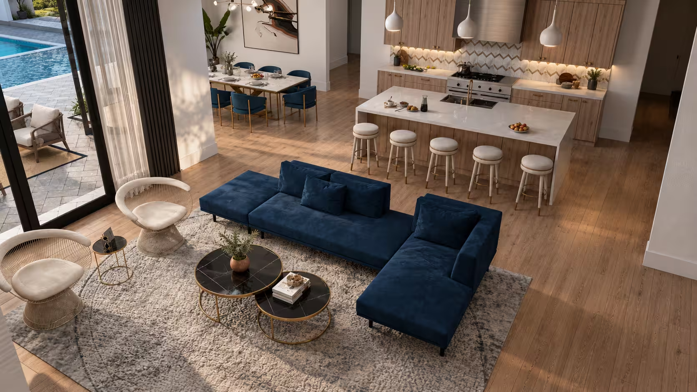
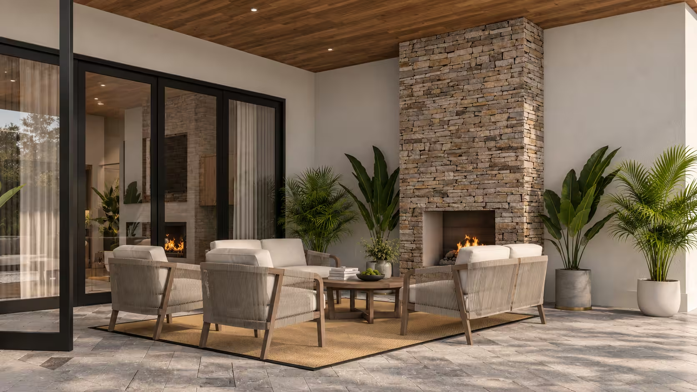
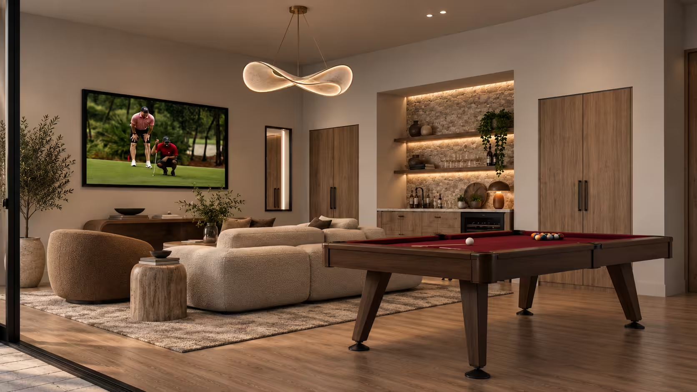
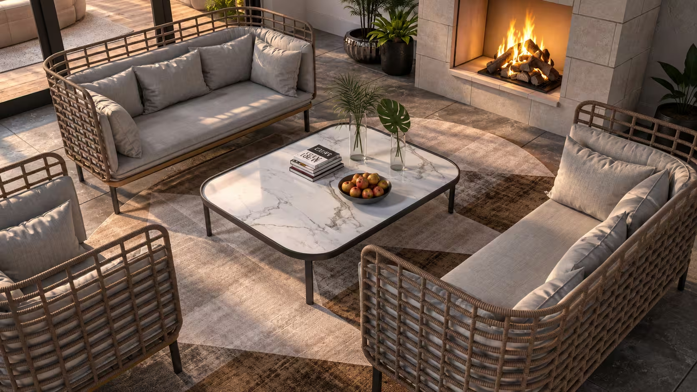
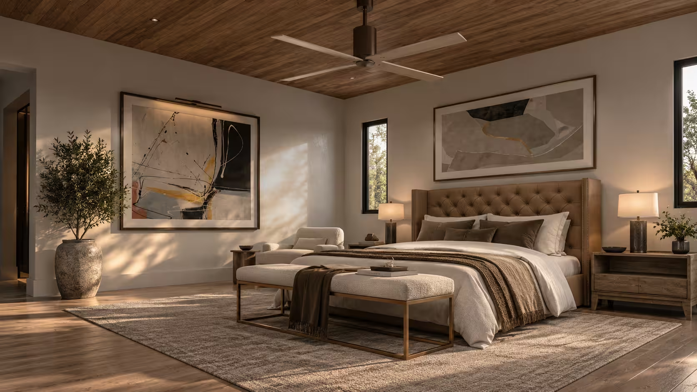
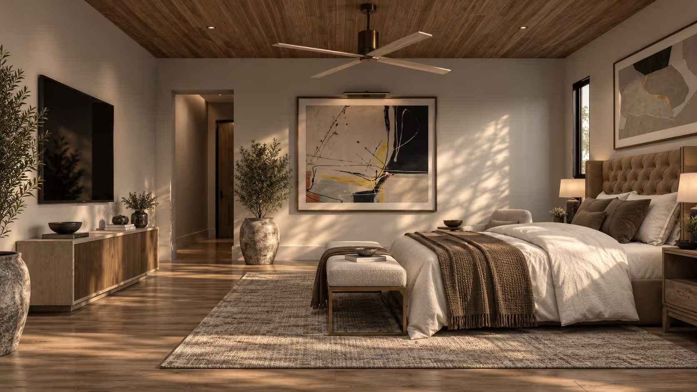
Set within the scenic landscape of Austin, Texas, The Mondonedo Residence is a contemporary private estate that celebrates natural materials, refined interiors and seamless indoor-outdoor living. The architecture combines crisp white façades, natural stone cladding, dark pitched roofs and expansive glazing, creating a striking yet understated presence. Landscaped lawns, a swimming pool and covered outdoor lounges extend the living spaces into the surrounding greenery. Inside, warm timber ceilings, light oak flooring and a restrained neutral palette establish a welcoming atmosphere. The open-plan kitchen and dining areas feature natural wood cabinetry, geometric stone backsplashes, sculptural lighting, brass accents and rich blue upholstery, introducing character without compromising the home's timeless appeal. The living spaces balance comfort with contemporary sophistication through statement furniture, curated artwork and layered textures. A dedicated entertainment lounge, complete with a billiards table, bespoke bar and relaxed seating, offers an inviting setting for recreation and entertaining. Private bedrooms embrace upholstered headboards, soft textiles, warm wood finishes and carefully considered lighting, while outdoor seating areas feature woven furniture, textured stone and fireplaces that encourage year-round enjoyment. The Mondonedo Residence embodies a refined approach to modern luxury, bringing architecture, interiors and landscape together in a home designed for both everyday comfort and effortless entertaining.
01
 02
 03
 04
 05
 06
 07
 08
 09
 10
 11
 12
 13
 14
